
Open House Sat, Nov 14th 11:00 AM - 01:00 PM - Primary on Main
Address
405 Fresh Meadow Rd, Norfolk, VA
Price
$ 350,000
Property Attributes
- MLS#10660058
- TypeSingle Family
- Listing Status Active
- CountyNORFOLK CITY
- CityNorfolk
- AreaNorth Norfolk
- NeighborhoodVirginia Estates
- Zip23503
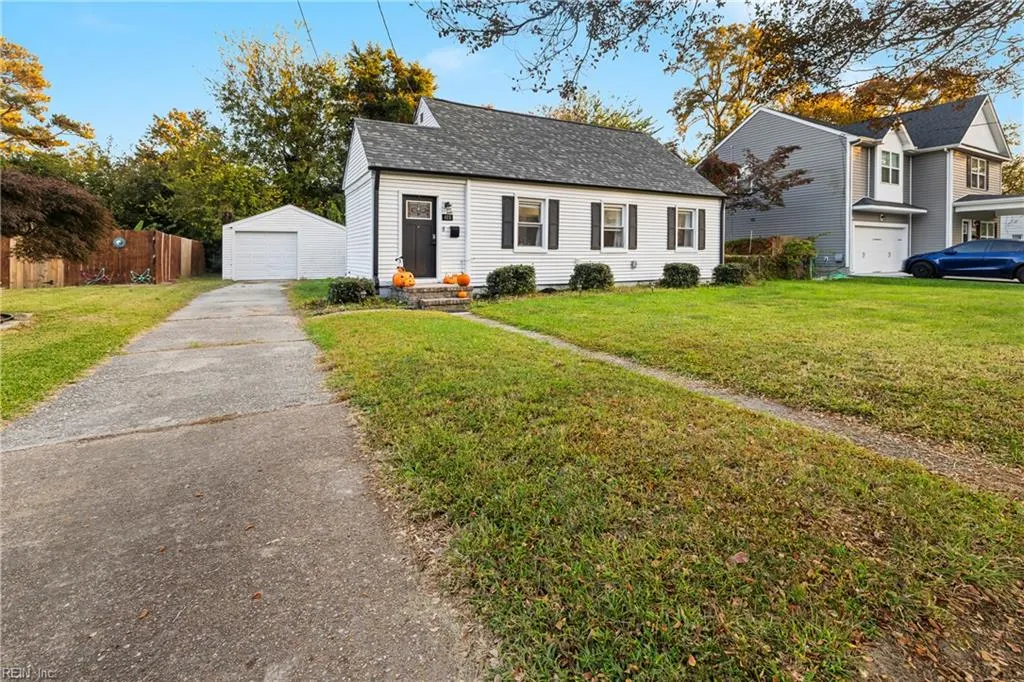
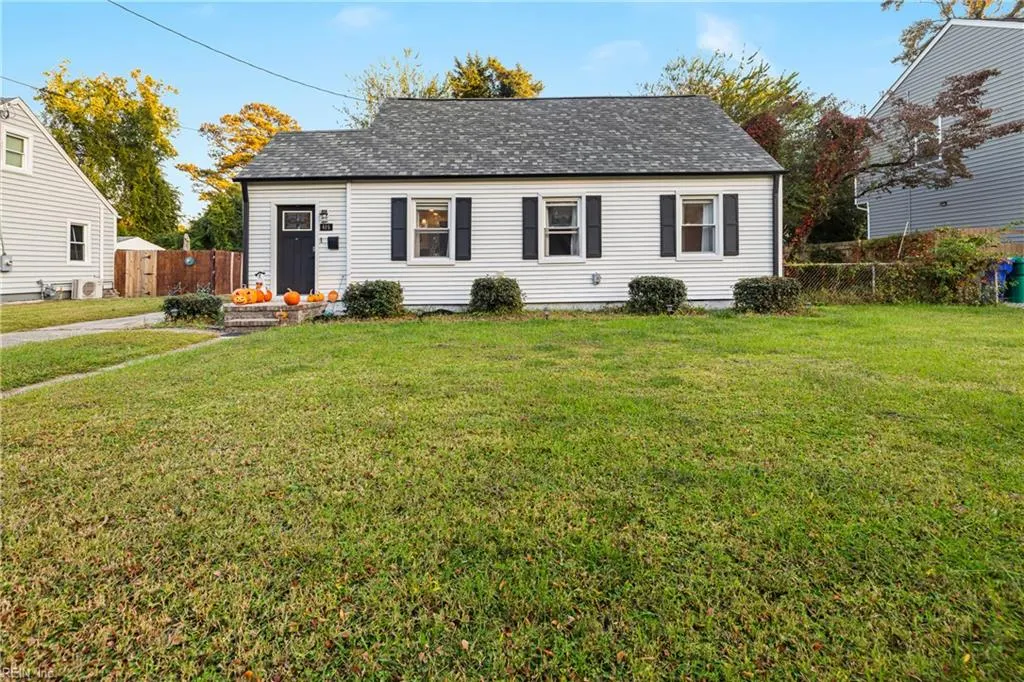
- StyleCape Cod
- Year Built1942
- Taxes$ 3829
- Price$ 350,000
- Bedrooms3
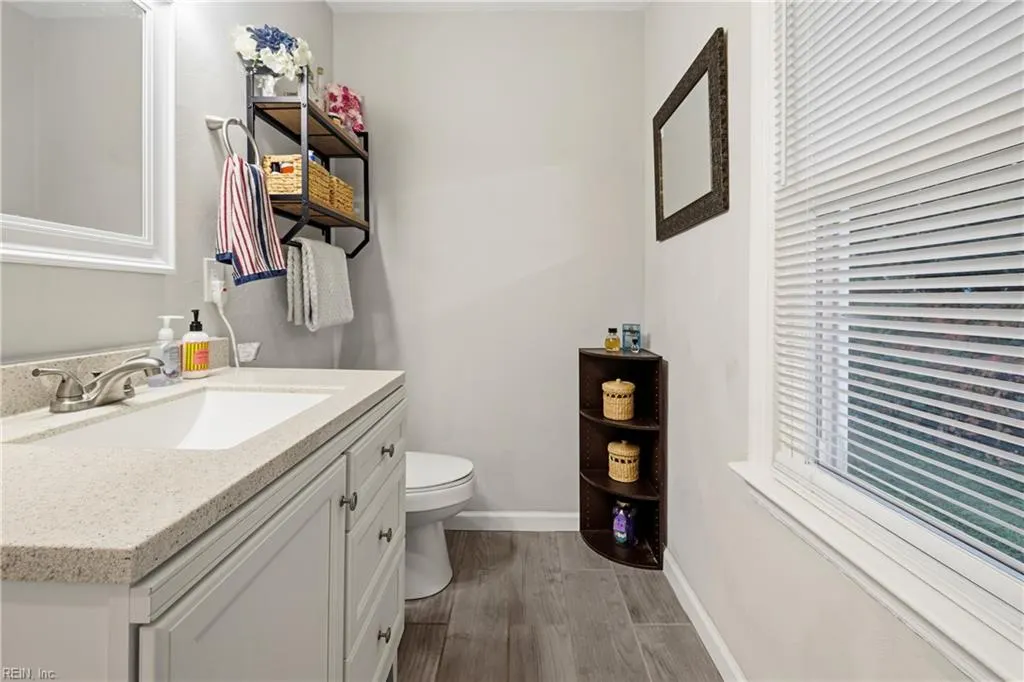
- Full Bathrooms2
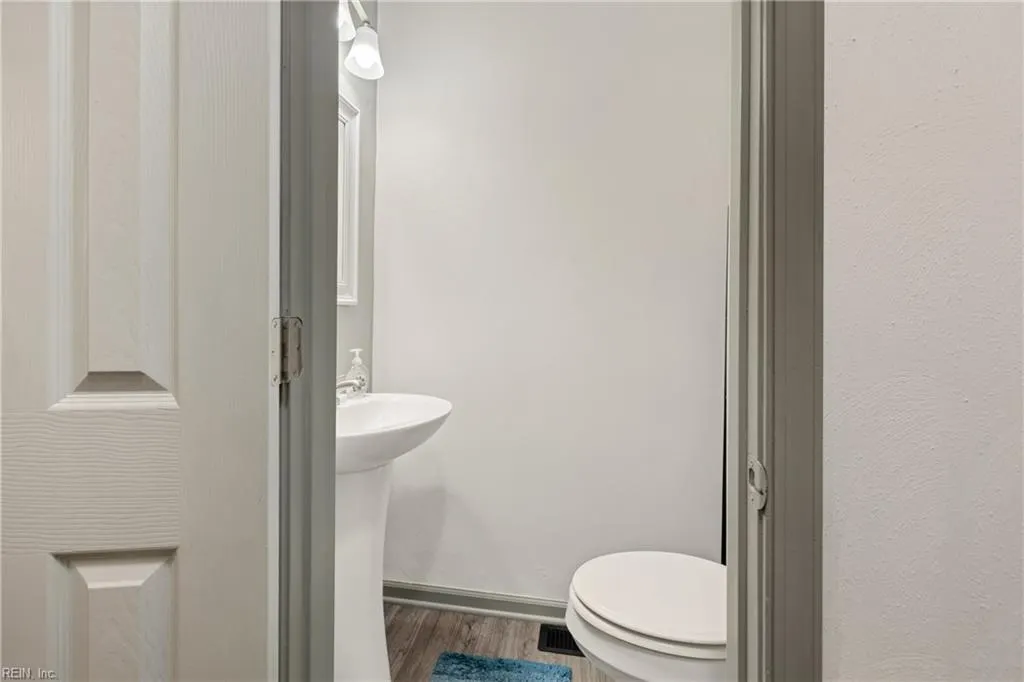
- Half Bathrooms1
- Sqr Footage1356
Data Source:
Real Estate Information Network (REIN)
Property Description
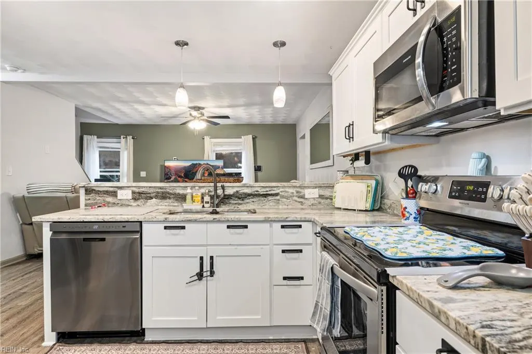
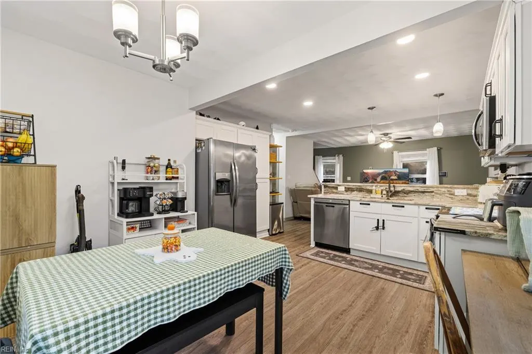
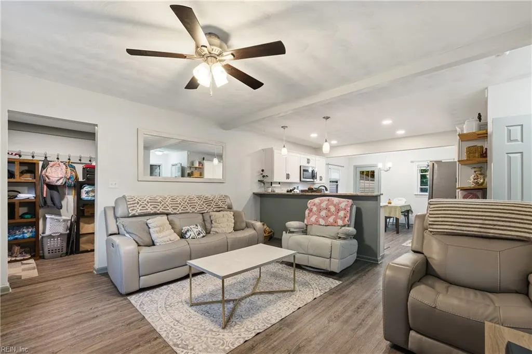
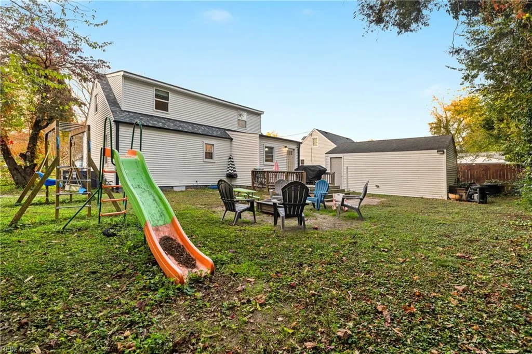
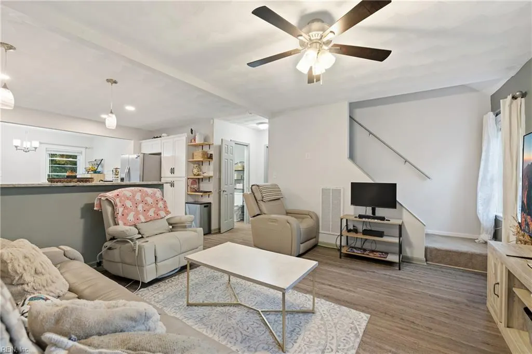
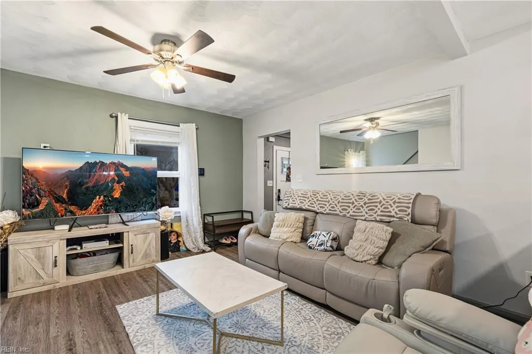
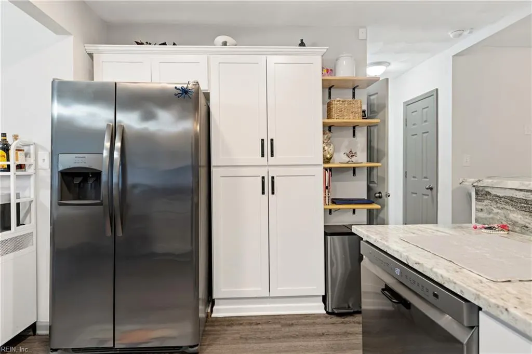
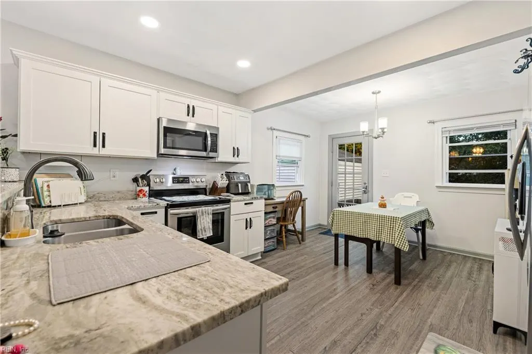
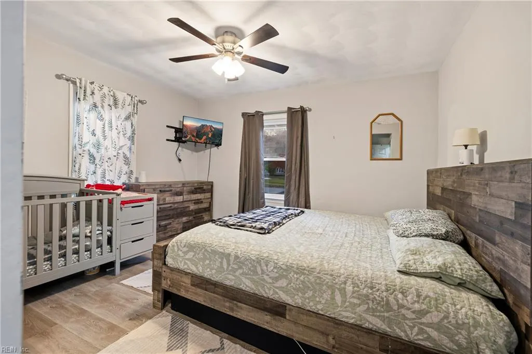
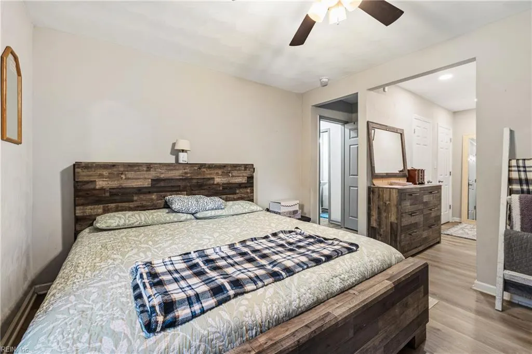
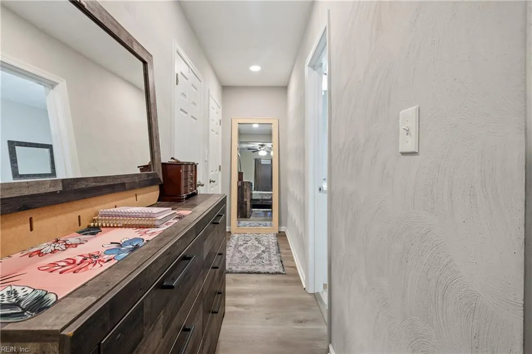
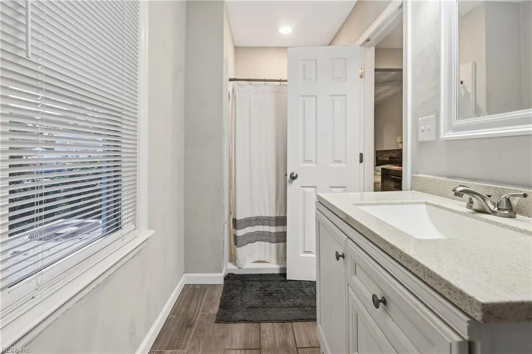
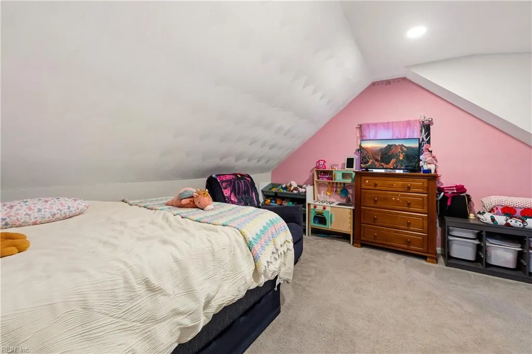
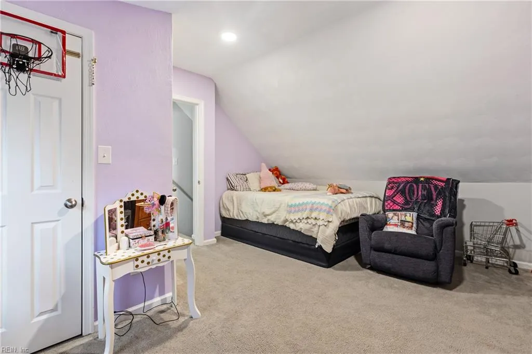
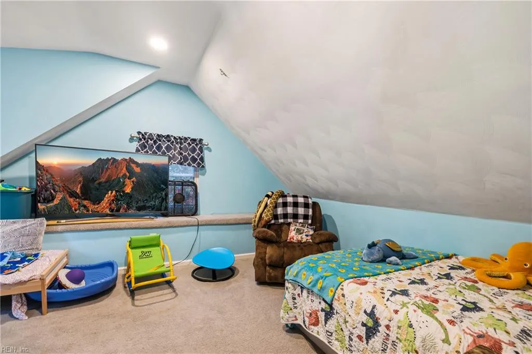
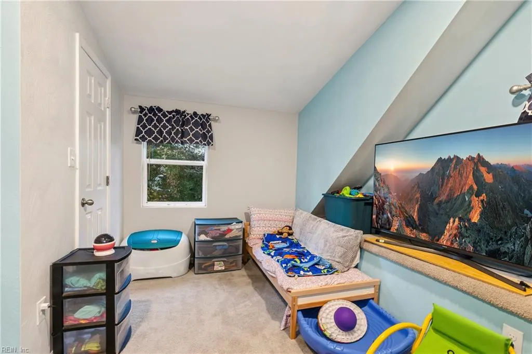
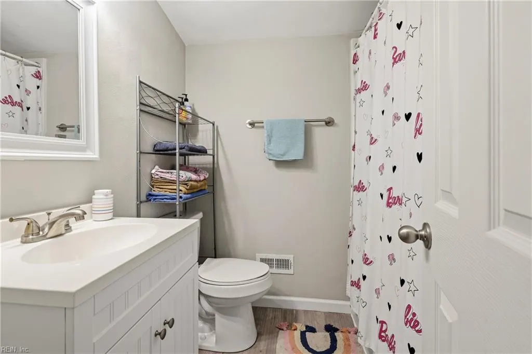
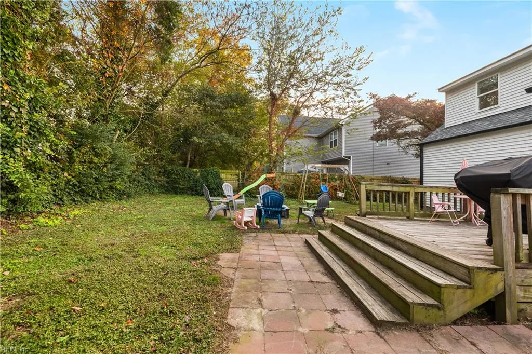
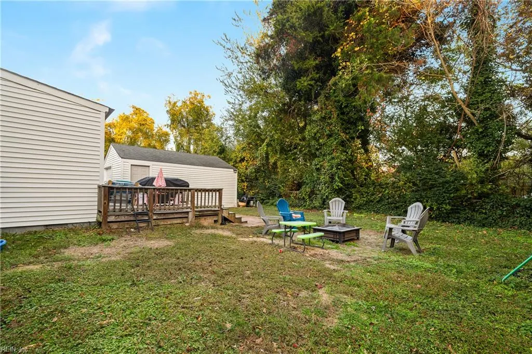
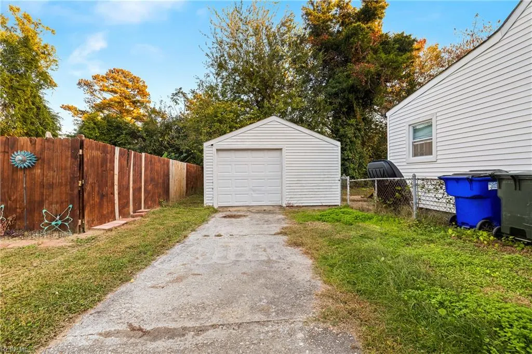
Discover effortless living and charming style in this beautifully updated Cape Cod! The bright and spacious open floor plan flows seamlessly, accented by fresh paint and gorgeous LVP flooring throughout the main level. Entertaining is an absolute breeze in the modern kitchen, featuring gleaming granite countertops, soft-close cabinets, and stainless steel appliances. Retreat to the private first-floor primary suite, offering the ultimate convenience with two generous closets. The exterior of the home is an absolute dream for hobbyists and hosts alike, featuring a massive detached garage with a dedicated workshop space. Spend evenings gathered around the cozy firepit on the beautiful deck and patio area! Packed with value, this home includes a recently serviced AC, a new 2026 dishwasher, and a premium Vivint camera system covering the driveway, front door, and backyard. Perfectly positioned near military bases, premier shopping, and the interstate, this beautiful property has it all!
| Elementary School | Middle School | High School |
|---|---|---|
| Mary Calcott Elementary | Northside Middle School | Granby High School |
General Features
| Heating | Nat Gas |
|---|---|
| Water Type | City/County |
| Cooling | Central Air |
| Ownership Type | Simple |
| Waterfront Description | Not Waterfront |
| Roof | Asphalt Shingle |
| Appliances | Dishwasher,Disposal,Dryer Hookup,Microwave,Elec Range,Refrigerator,Washer Hookup |
| Parking | Garage Det 1 Car,Oversized Gar,Driveway Spc,Street |
| Style | Cape Cod |
| Property Type | Residential |
| Area | 13 - North Norfolk |
| Subdivision Name | VIRGINIA ESTATES |
| Sub Type | Detached |
| Elementary School | Mary Calcott Elementary |
| High School | Granby |
| Middle School | Northside Middle School |
| Non | Non Contingent |
Interior Features
| Interior Features | Scuttle Access,Walk-In Closet,Window Treatments |
|---|---|
| Water Heater Type | Electric |
| Other Rooms | 1st Floor BR,1st Floor Primary BR,PBR with Bath,Pantry,Utility Closet |
| Flooring Type | Carpet,Ceramic,Laminate/LVP |
| Equipment | Ceiling Fan |
Exterior Features
| Exterior Features | Deck,Patio |
|---|---|
| Fence Description | Back Fenced,Chain Link |
| Sewer Type | City/County |
| Siding | Vinyl |
| Fence? | Yes |
| Foundation | Crawl |
| Pool | No Pool |
| Garage Y/N | Yes |
Amenities
- Views
- New Construction
- Adult 55+
- Lease To Own
- No HOA Fees
- Furnished
- Primary On Main
- Air Conditioning
- Seller Finance
- Green
- Fixer Upper
- Horse
- Golf
- Fireplace
- Deck
- Garage
- Basement
- Pool
Property vs Single Family Average in 23503
Visits
 Copyright© 2026 REIN Inc. Information Deemed Reliable But Not Guaranteed. The listings data displayed on this medium comes in part from the Real Estate Information Network Inc.(REIN) and has been authorized by participating listing Broker Members of REIN for display. REIN's listings are based upon Data submitted by its Broker Members, and REIN therefore makes no representation or warranty regarding the accuracy of the Data. All users of REIN's listings database should confirm the accuracy of
 All or a portion of the multiple listing information is provided by the Central Virginia Regional Multiple Listing Service, LLC, from a copyrighted compilation of listings. All CVR MLS information provided is deemed reliable but is not guaranteed accurate. The compilation of listings and each individual listing are ©2026 Central Virginia Regional Multiple Listing Service, LLC. All rights reserved.
All MLS listings are © 2026 Central Virginia Regional Multiple Listing Service, LLC. All
 All or a portion of the multiple listing information is provided by the Williamsburg Multiple Listing Service, LLC, from a copyrighted compilation of listings. All WMLS information provided is deemed reliable but is not guaranteed accurate. The compilation of listings and each individual listing are ©2026 Central Virginia Regional Multiple Listing Service, LLC. All rights reserved.
All MLS listings are © 2026 Williamsburg Multiple Listing Service, LLC. All rights reserved. No one may copy and/or repost these MLS listings, or any portion thereof, without the written permission of an authorized officer of the Williamsburg Multiple Listing Service, LLC.
All listings with the WMLS logo are provided courtesy of the IDX program.
Last Updated: November 8, 2026 9:21 PM UTC
