
Address
1320 Botetourt Gdns, Norfolk, VA
Price
$ 995,000
Property Attributes
- MLS#10657013
- TypeSingle Family
- Listing Status Active
- CountyNORFOLK CITY
- CityNorfolk
- AreaWest Norfolk
- NeighborhoodGhent Square
- Zip23517
- StyleContemp,Transitional
- Year Built1980
- Taxes$ 9538
- Price$ 995,000
- Bedrooms5
- Full Bathrooms3
- Half Bathrooms1
- Sqr Footage4316
- Lot Size0.14 Acres
Data Source:
Real Estate Information Network (REIN)
Property Description
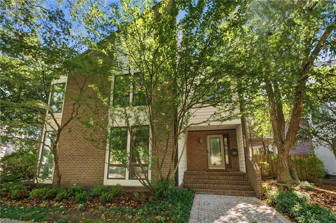
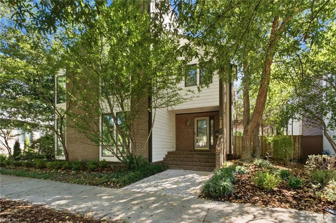
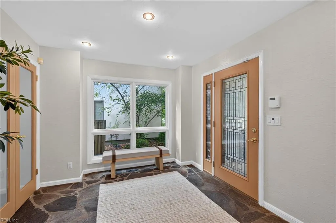
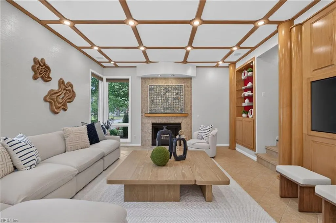
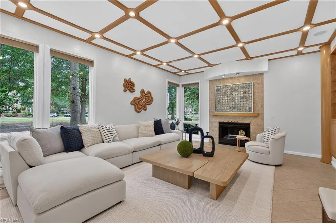
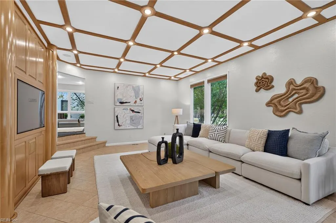
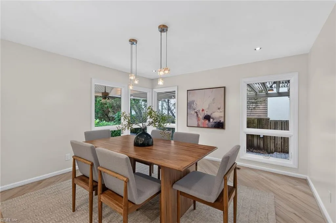
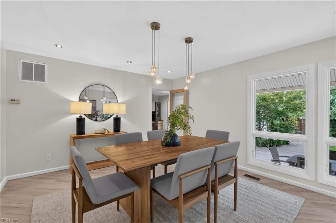
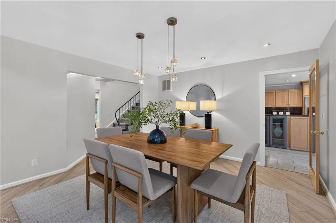
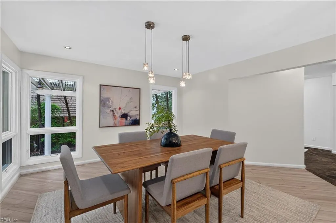
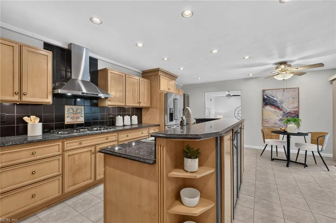
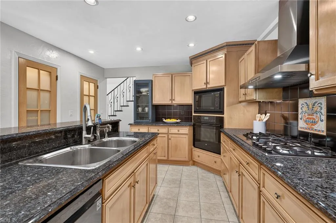
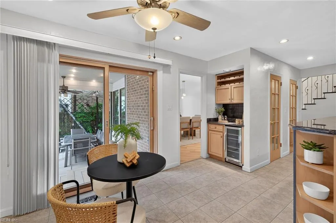
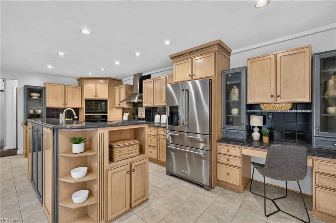
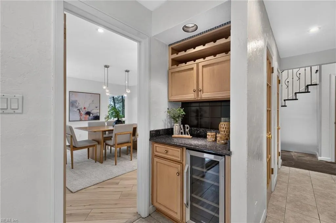
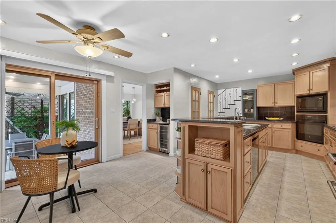
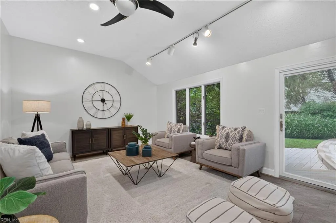
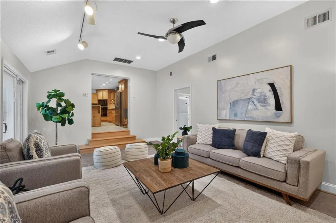
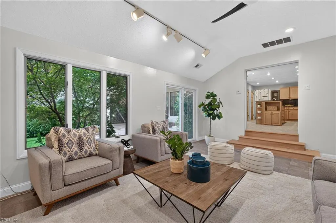
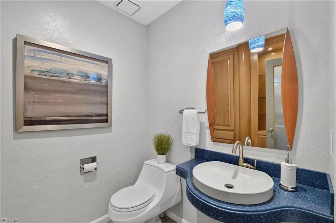
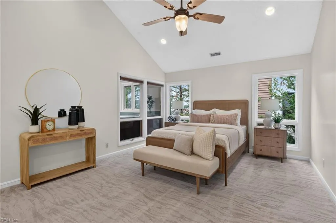
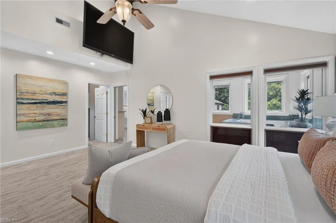
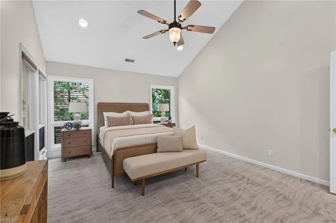
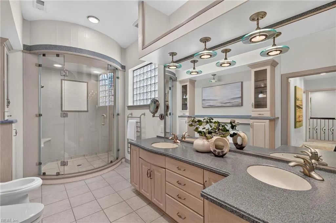
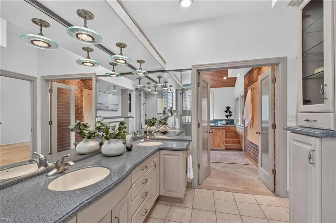
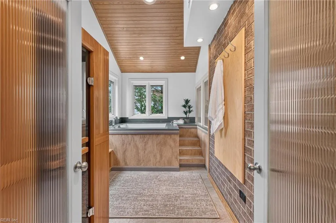
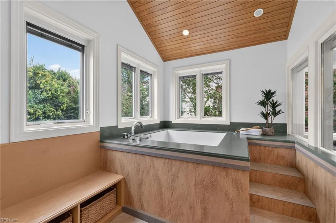
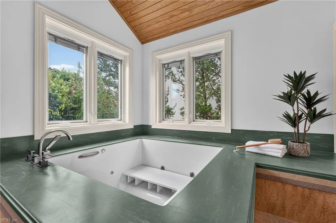
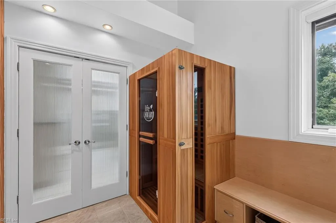
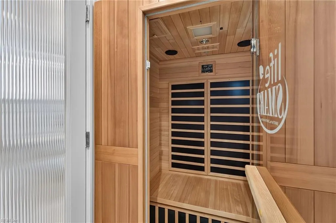
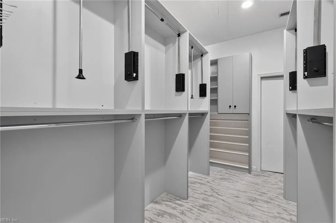
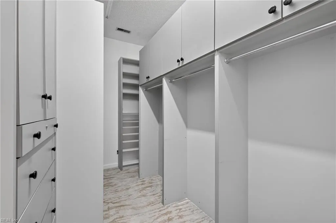
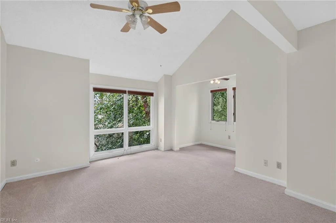
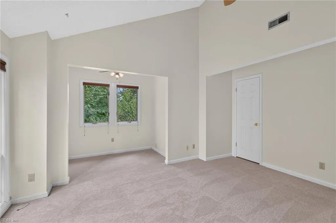
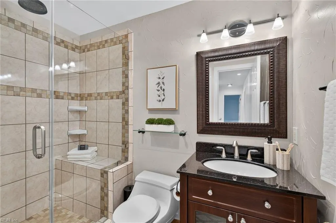
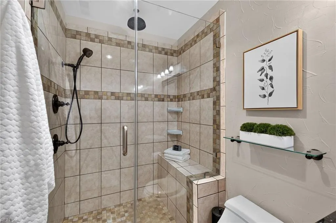
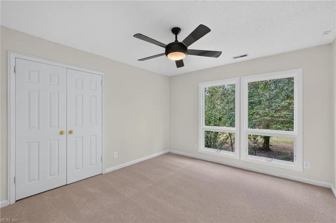
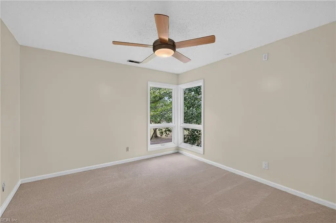
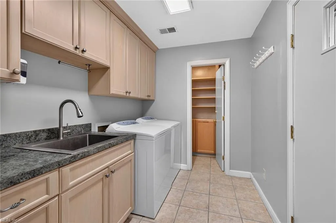
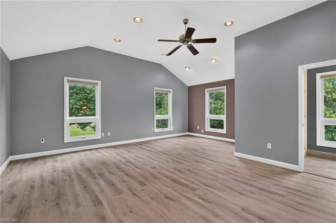
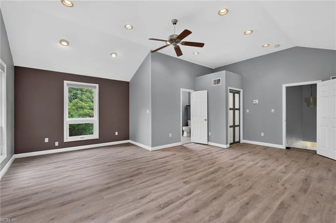
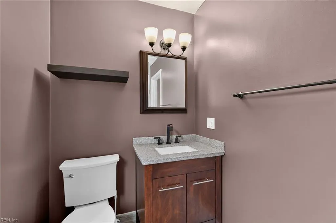
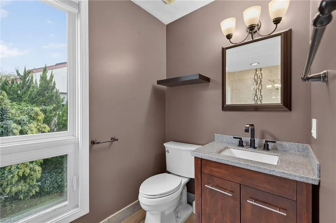
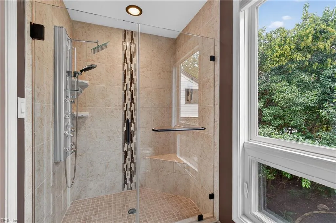
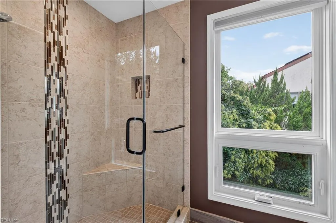
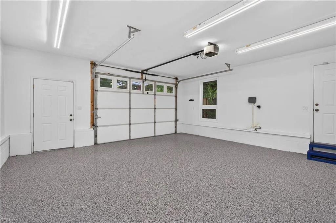
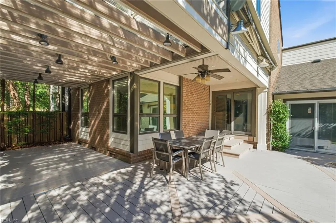
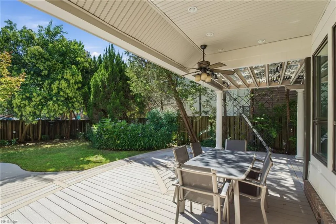
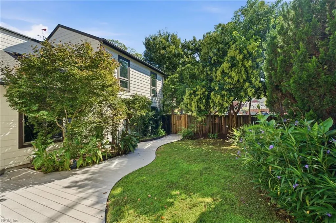
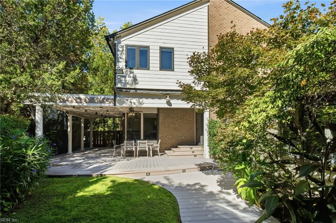
An exceptional expression of refined Ghent Square living, this impeccably maintained residence pairs timeless elegance w/modern luxury & exceptional versatility. A gracious foyer introduces beautifully appointed living spaces, including a dramatic living room with gas fireplace, custom built-ins, & architectural ceiling detail, plus an elegant dining room & oversized family rm. At the heart of the home, the gourmet chef’s kitchen showcases custom cabinetry, granite countrs, oversized island, premium appliances, walk-in & Butler’s pantries w/wine fridge. The sumptuous primary suite feat. vaulted ceilings, dual custom walk-in closets, & a lavish spa bath bath w/double vanity, walk-in shower, sauna, & hot tub. Three addl. BR & a bonus rm w/en-suite bath offers effortless flexibility. Extensive recent updates include Pella windows ($45k), fresh paint, insulation, new roof, epoxy garage flr & tankless H2O heater. A covered composite terrace overlooks the gorgeous manicured, fenced grounds.
| Elementary School | Middle School | High School |
|---|---|---|
| Walter Herron Taylor Elementary | Blair Middle | Maury High School |
General Features
| Heating | Heat Pump,Zoned |
|---|---|
| Water Type | City/County |
| Cooling | Heat Pump,Zoned |
| Ownership Type | Simple |
| Waterfront Description | Not Waterfront |
| Roof | Asphalt Shingle |
| Appliances | Dishwasher,Disposal,Dryer,Energy Star Appliance(s),Microwave,Gas Range,Refrigerator,Washer |
| Amenities | Clubhouse,Playgrounds,Pool,Security,Tennis Cts |
| Parking | Garage Att 2 Car,Off Street |
| Zoning | PDMU-4 |
| Style | Contemp,Transitional |
| Property Type | Residential |
| Area | 11 - West Norfolk |
| Subdivision Name | GHENT SQUARE |
| HOA Y/N | Yes |
| Sub Type | Detached |
| Virtual Tour Branded | www.1320botetourt.com |
| Virtual Tour Non Branded | www.1320botetourt.com/unbranded |
| Elementary School | Walter Herron Taylor Elementary |
| High School | Maury |
| Middle School | Blair Middle |
| Fees HOA/POA Monthly | 97 |
| Non | Non Contingent |
Interior Features
| Interior Features | Fireplace Gas-natural,Primary Sink-Double,Scuttle Access,Walk-In Closet,Window Treatments |
|---|---|
| Water Heater Type | Gas |
| Other Rooms | Attic,Balcony,Breakfast Area,Fin. Rm Over Gar,Foyer,PBR with Bath,Pantry,Porch,Rec Room,Utility Room |
| Flooring Type | Carpet,Ceramic,Wood |
| Fireplaces | 1 |
| Equipment | Attic Fan,Cable Hookup,Ceiling Fan,Gar Door Opener,Hot Tub,Security Sys |
Exterior Features
| Lot Depth | 104 |
|---|---|
| View | City |
| Lot Front | 61 |
| Exterior Features | Deck |
| Fence Description | Back Fenced,Privacy |
| Sewer Type | City/County |
| Siding | Brick,Wood |
| Fence? | Yes |
| Foundation | Crawl |
| Pool | No Pool |
| Lot Dimensions | 61X104 |
| Garage Y/N | Yes |
| Garage Square Feet | 483 |
Amenities
- Views
- New Construction
- Adult 55+
- Lease To Own
- No HOA Fees
- Furnished
- Primary On Main
- Air Conditioning
- Seller Finance
- Green
- Fixer Upper
- Horse
- Golf
- Fireplace
- Deck
- Garage
- Basement
- Pool
Property vs Single Family Average in 23517
Visits
 Copyright© 2026 REIN Inc. Information Deemed Reliable But Not Guaranteed. The listings data displayed on this medium comes in part from the Real Estate Information Network Inc.(REIN) and has been authorized by participating listing Broker Members of REIN for display. REIN's listings are based upon Data submitted by its Broker Members, and REIN therefore makes no representation or warranty regarding the accuracy of the Data. All users of REIN's listings database should confirm the accuracy of
 All or a portion of the multiple listing information is provided by the Central Virginia Regional Multiple Listing Service, LLC, from a copyrighted compilation of listings. All CVR MLS information provided is deemed reliable but is not guaranteed accurate. The compilation of listings and each individual listing are ©2026 Central Virginia Regional Multiple Listing Service, LLC. All rights reserved.
All MLS listings are © 2026 Central Virginia Regional Multiple Listing Service, LLC. All
 All or a portion of the multiple listing information is provided by the Williamsburg Multiple Listing Service, LLC, from a copyrighted compilation of listings. All WMLS information provided is deemed reliable but is not guaranteed accurate. The compilation of listings and each individual listing are ©2026 Central Virginia Regional Multiple Listing Service, LLC. All rights reserved.
All MLS listings are © 2026 Williamsburg Multiple Listing Service, LLC. All rights reserved. No one may copy and/or repost these MLS listings, or any portion thereof, without the written permission of an authorized officer of the Williamsburg Multiple Listing Service, LLC.
All listings with the WMLS logo are provided courtesy of the IDX program.
Last Updated: November 8, 2026 9:21 PM UTC
