
Price Reduction
Address
3120 Mcquinn Road, Powhatan, VA
Price
$ 965,000
Property Attributes
- MLS#2626805
- TypeSingle Family
- Listing Status Active
- CountyPowhatan
- CityPowhatan
- Area66 - Powhatan
- NeighborhoodFine Creek Bluffs
- Zip23139
- Style
- Year Built1987
- Taxes$ 4424
- Price$ 965,000
- Bedrooms4
- Full Bathrooms3
- Half Bathrooms0
- Sqr Footage3719
- Lot Size10 Acres
Data Source:
Central Virginia Regional MLS (CVRMLS)
Property Description
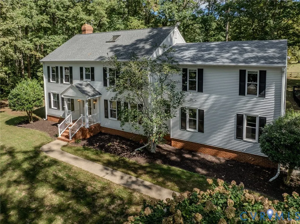
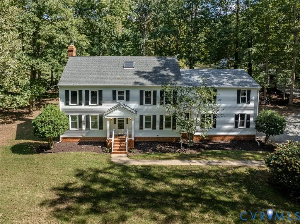
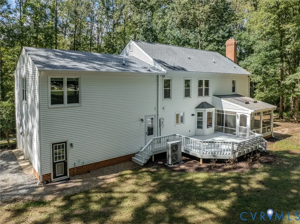
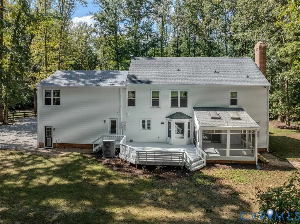
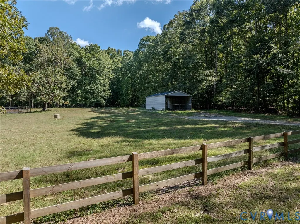
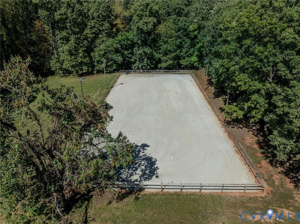
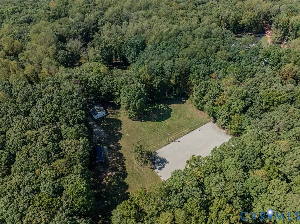
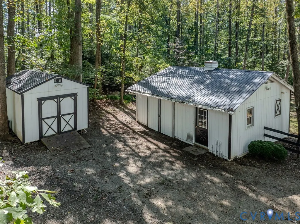
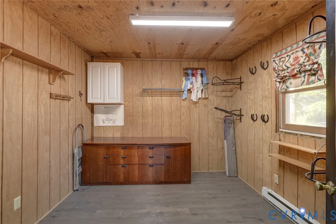
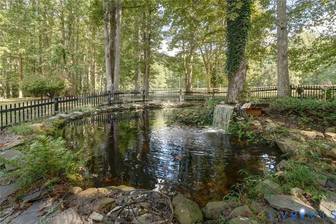
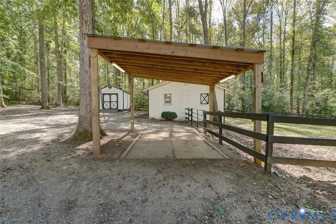
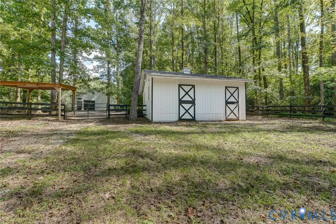
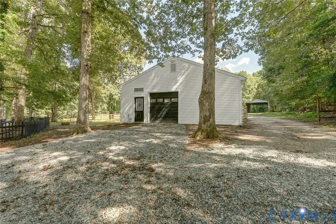
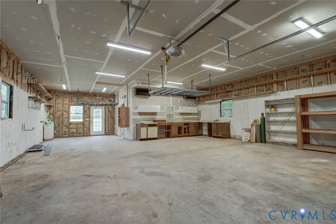
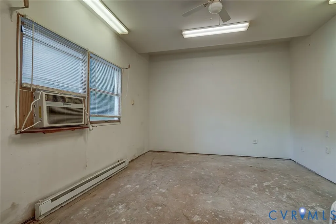
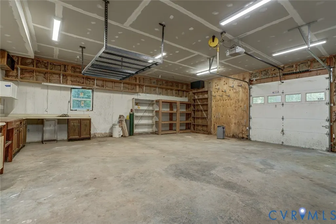
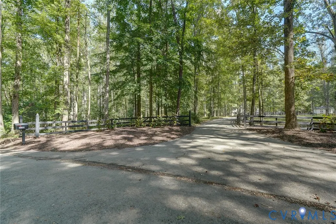
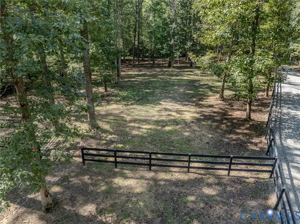
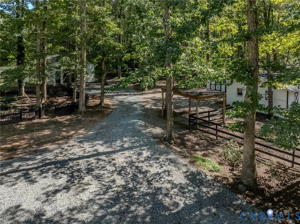
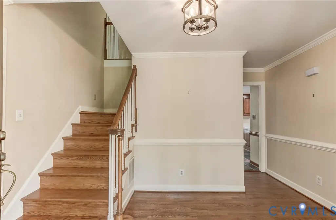
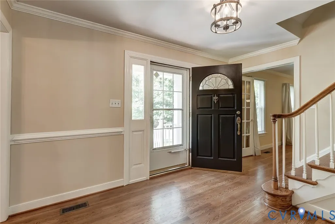
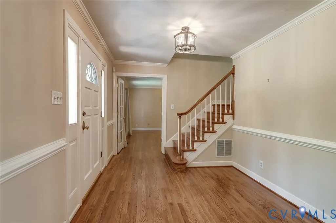
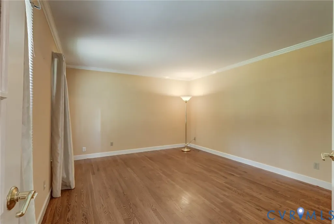
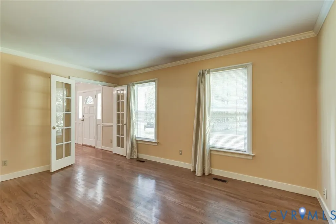
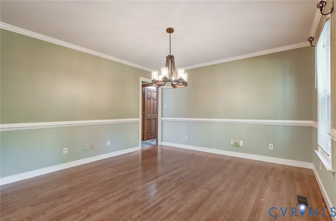
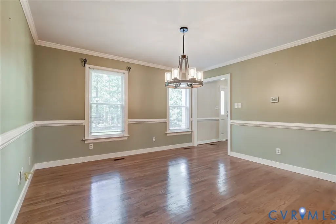
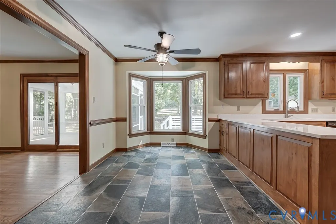
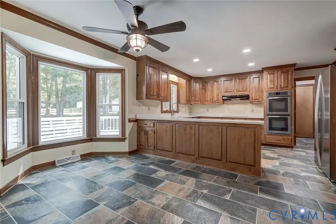
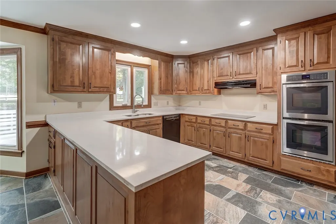
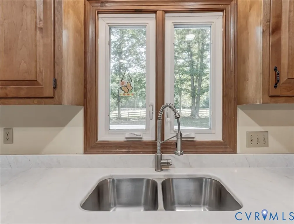
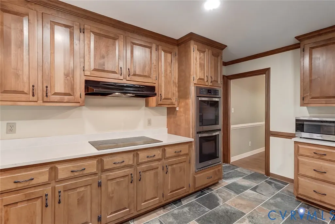
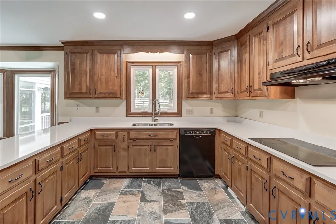
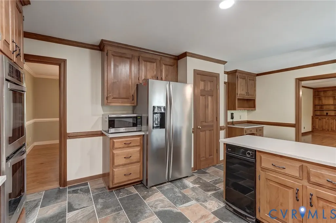
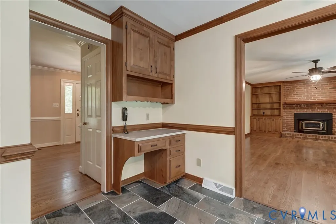
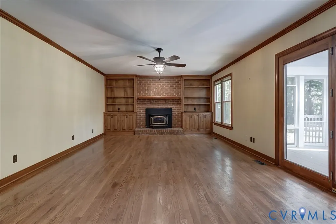
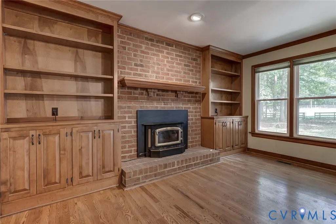
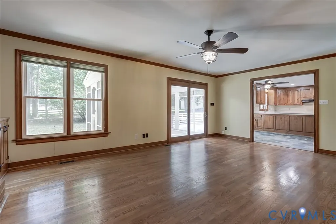
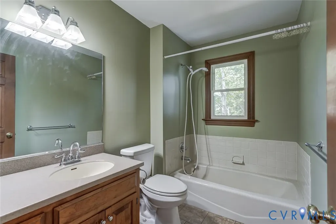
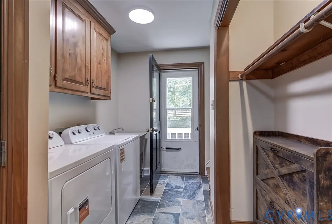
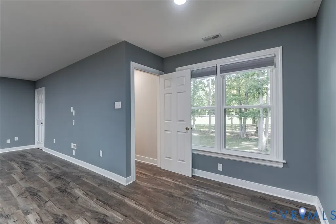
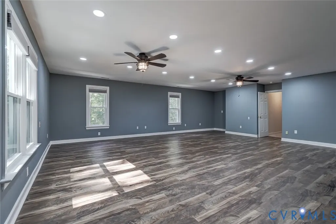
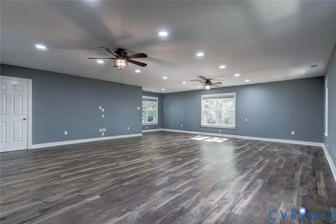
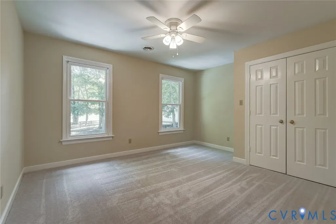
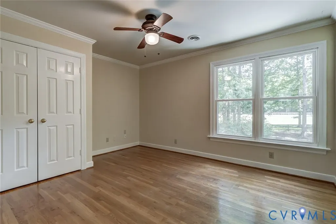
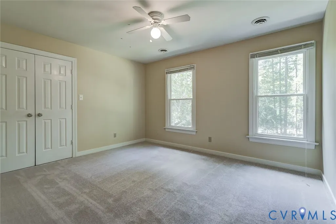
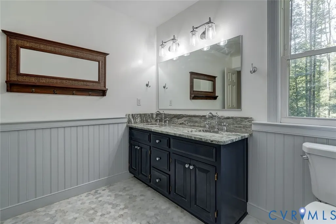
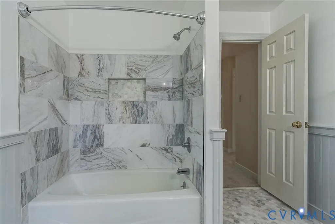
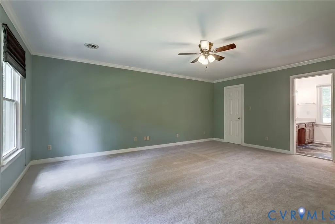
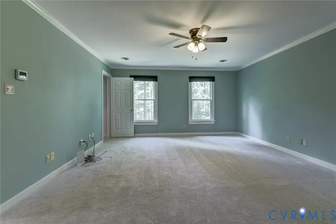
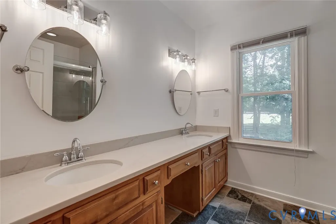
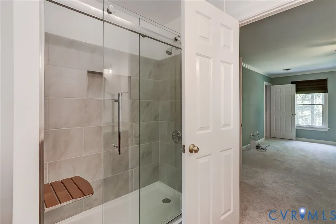
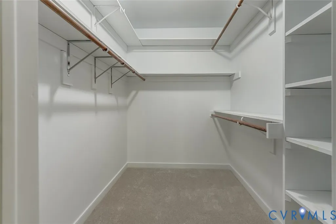
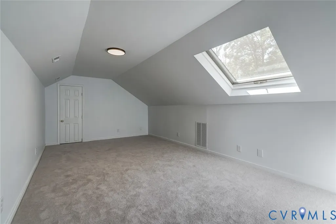
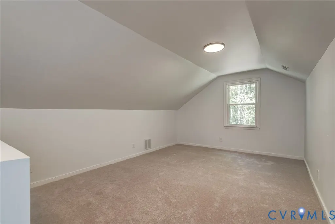
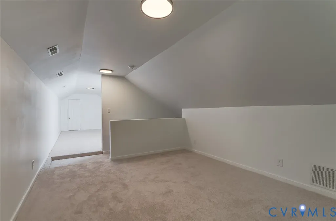
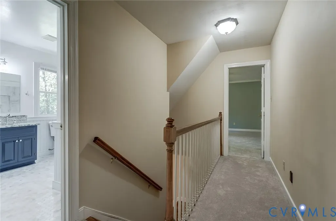
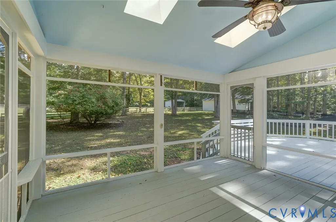
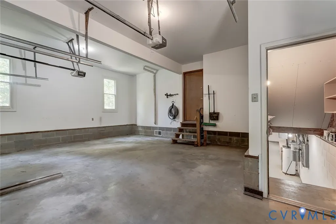
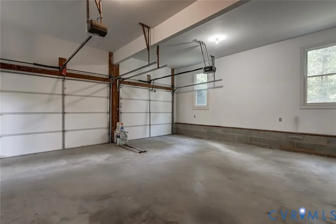
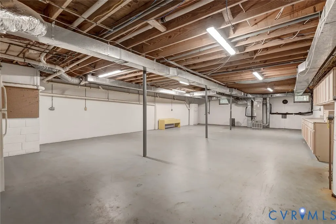
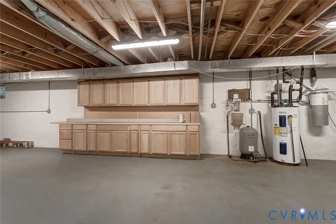
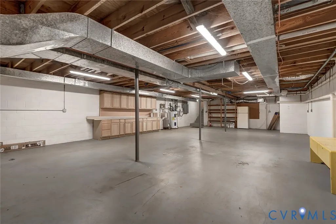
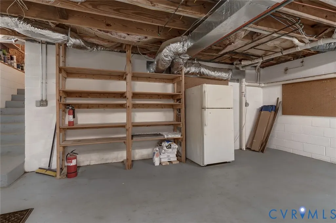
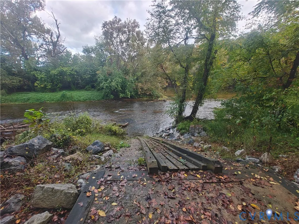
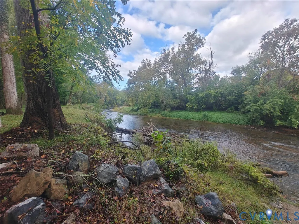
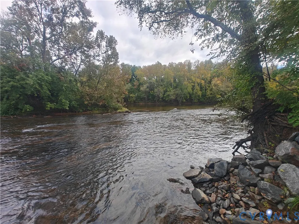
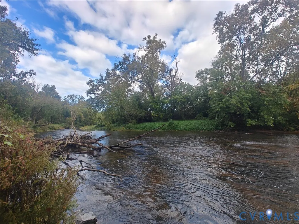
Do not miss out on this incredible opportunity to own this 4 bedroom home on 10 acres in Eastern Powhatan. Just a little over 7 minutes from 288. The property is set up for horses with multiple paddocks and a two stall barn with heated tack room. There is electricity and water available to all the paddocks. The 200 X 90 riding ring has solar lights. The primary suite has an office and a den for privacy and relaxing. After a long day enjoy a movie or games in your huge rec room that is wired for surround sound and has room darkening shades.. Both of the upstairs bathrooms have been updated. The kitchen countertops were updated to quartz and there is a double oven. Cozy up to the wood stove in the family room and read a book off of your built in bookshelves or just enjoy the fresh air and peaceful outside sitting in your screened porch or entertaining on the rear deck with built in seating. Beyond the 3719 square feet of house you also have a 1348 square foot unfinished basement that is heated and cooled. Firefly internet due to the the area in late 2027 There are four heating and cooling zones with a three and a four ton HVAC unit. There is a detached 1200+ square foot garage with 10' ceilings and an office in the back. At the end of the street, you have a 75 X75 deeded access to the James River and a Kayak/Canoe ramp. If you are looking for privacy you have found your home!
| Elementary School | Middle School | High School |
|---|---|---|
| Pocahontas Elementary School | Powhatan Middle School | Powhatan High School |
| Price History | |
|---|---|
| 10/1/2026 | Listed $975,000 |
| 10/28/2026 | 1$965,000 |
General Features
| Interior Features | Bookcases,Built-in Features,Ceiling Fan(s),Separate/Formal Dining Room,Eat-in Kitchen,French Door(s)/Atrium Door(s),Fireplace,Granite Counters,Pantry,Recessed Lighting,Walk-In Closet(s) |
|---|---|
| Sewer | Septic Tank |
| Heating | Electric,Heat Pump,Wood,Zoned |
| Cooling | Heat Pump,Zoned |
| Possession | Close Of Escrow |
| Roof | Metal,Shingle |
| Appliances | Cooktop,Double Oven,Dryer,Dishwasher,Exhaust Fan,Electric Cooking,Electric Water Heater,Microwave,Range,Refrigerator,Smooth Cooktop,Washer |
| Exterior Features | Deck,Lighting,Out Building(s) |
| HOA | 125 |
| Garage Spaces | 4 |
| Patio/Porch Features | Rear Porch,Screened,Deck |
| Architectural Style | Two Story |
| Pool Features | None |
| Construction Materials | Drywall,Frame,Vinyl Siding |
| Exclusions | Shed and plants behind back deck |
| Year Built | 1987 |
| Electric | Generator Hookup |
| Stories | 3 |
| Levels | Three Or More |
| Property SubType | Single Family Residence |
| Tax Year | 2025 |
| Percent Ownership | Individuals |
| Community Features | Boat Facilities |
| Assoc Fee Paid Per | Annually |
| County | Powhatan |
| New Construction | false |
| Property Type | Residential |
| Home Owner Assoc | true |
| Attached Garage | true |
| Subdivision Name | Fine Creek Bluffs |
| Garage Y/N | true |
| Other Structures | Garage(s),Utility Building(s),Barn(s),Outbuilding,Stable(s) |
| Total Rooms | 12 |
| Full Baths | 3 |
| Status | Active |
| Directions | Huguenot Rd to McQuinn Rd. First house on Right with black fence |
| High School | Powhatan |
| Disclosures | Deed Restriction,Familial Relation,Owner Is Listing Agent |
| Zoning Description | R-R |
| MLS Area | 66 - Powhatan |
| Lot Size Units | Acres |
| Waterfront Y/N | false |
| Elementary School | Pocahontas |
| Year Built Details | Actual |
| Tax Annual Amount | 4424.25 |
| Middle/Junior High School | Powhatan |
| Property Condition | Resale |
| Days on Market | 29 |
| Standard Status | Active |
| Occupancy Type | Vacant |
| Tax Assessed Value | 621700 |
| Tax Lot | 3 |
| Ownership Type | Sole Proprietor |
| Property Sub Type Additional | Single Family Residence |
Interior Features
| Basement | Full,Heated |
|---|---|
| Flooring | Partially Carpeted,Tile,Vinyl,Wood |
| Total Fireplaces | 1 |
| Fireplace Features | Insert |
| Total Stories | 3 |
| Basement (Y/N) | true |
| Air Conditioning Y/N | true |
| Heating Y/N | true |
| Window Features | Thermal Windows |
| Fireplace Y/N | true |
| Total Bedrooms | 4 |
| LivingAreaSource | Owner |
| Total Baths | 3 |
Exterior Features
| Fencing | Electric,Fenced,Partial,Wood |
|---|---|
| Parking Features | Attached,Detached,Garage,Off Street,Oversized |
| Lot Features | Hardwood Trees,Pasture |
| Water Source | Well |
| Lot Size Area | 10 |
| Lot Size Acres | 10 |
| Door Features | French Doors |
| Horse Y/N | true |
| Horse Amenities | Horses Allowed,Tack Room |
Amenities
- Foreclosure
- Views
- Short Sale
- New Construction
- Adult 55+
- Lease To Own
- No HOA Fees
- Furnished
- Primary On Main
- Air Conditioning
- Seller Finance
- Green
- Fixer Upper
- Horse
- Golf
- Fireplace
- Deck
- Garage
- Basement
- Pool
Property vs Single Family Average in 23139
Price
Taxes
Year Built
 Copyright© 2026 REIN Inc. Information Deemed Reliable But Not Guaranteed. The listings data displayed on this medium comes in part from the Real Estate Information Network Inc.(REIN) and has been authorized by participating listing Broker Members of REIN for display. REIN's listings are based upon Data submitted by its Broker Members, and REIN therefore makes no representation or warranty regarding the accuracy of the Data. All users of REIN's listings database should confirm the accuracy of
 All or a portion of the multiple listing information is provided by the Central Virginia Regional Multiple Listing Service, LLC, from a copyrighted compilation of listings. All CVR MLS information provided is deemed reliable but is not guaranteed accurate. The compilation of listings and each individual listing are ©2026 Central Virginia Regional Multiple Listing Service, LLC. All rights reserved.
All MLS listings are © 2026 Central Virginia Regional Multiple Listing Service, LLC. All
 All or a portion of the multiple listing information is provided by the Williamsburg Multiple Listing Service, LLC, from a copyrighted compilation of listings. All WMLS information provided is deemed reliable but is not guaranteed accurate. The compilation of listings and each individual listing are ©2026 Central Virginia Regional Multiple Listing Service, LLC. All rights reserved.
All MLS listings are © 2026 Williamsburg Multiple Listing Service, LLC. All rights reserved. No one may copy and/or repost these MLS listings, or any portion thereof, without the written permission of an authorized officer of the Williamsburg Multiple Listing Service, LLC.
All listings with the WMLS logo are provided courtesy of the IDX program.
Last Updated: November 8, 2026 9:21 PM UTC
