
Primary on Main
Address
10006 Brightstone Drive, Chesterfield, VA
Price
$ 725,500
Property Attributes
- MLS#2626382
- TypeSingle Family
- Listing Status Active
- CountyChesterfield
- CityChesterfield
- Area54 - Chesterfield
- NeighborhoodCollington
- Zip23112
- Style
- Year Built2005
- Taxes$ 6142
- Price$ 725,500
- Bedrooms4
- Full Bathrooms2
- Half Bathrooms1
- Sqr Footage4098
- Lot Size0.309 Acres
Data Source:
Central Virginia Regional MLS (CVRMLS)
Property Description
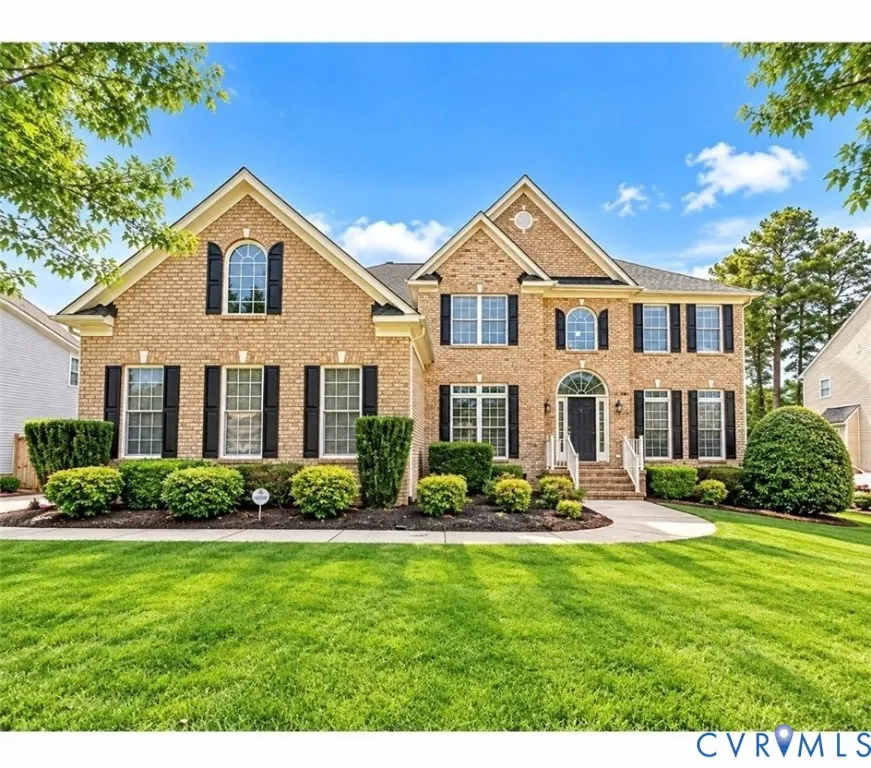
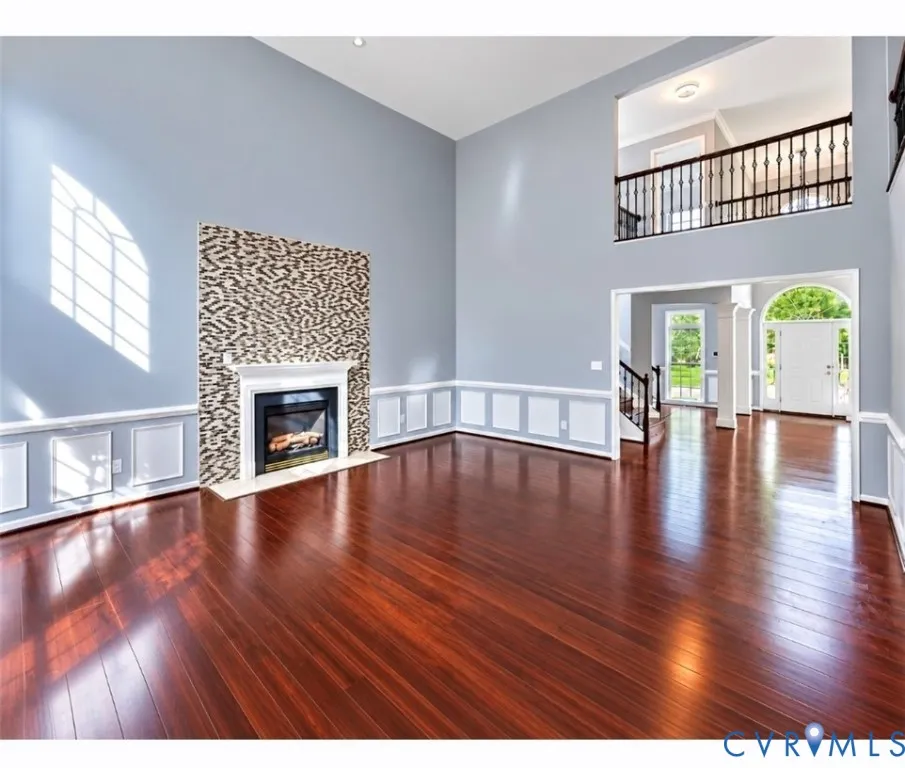
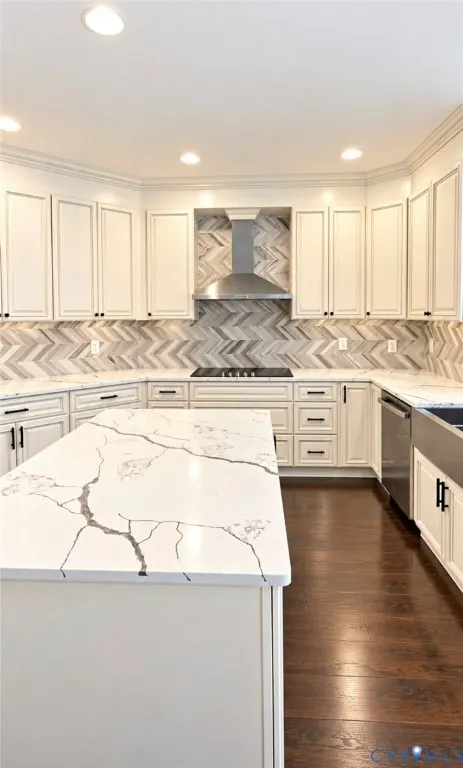
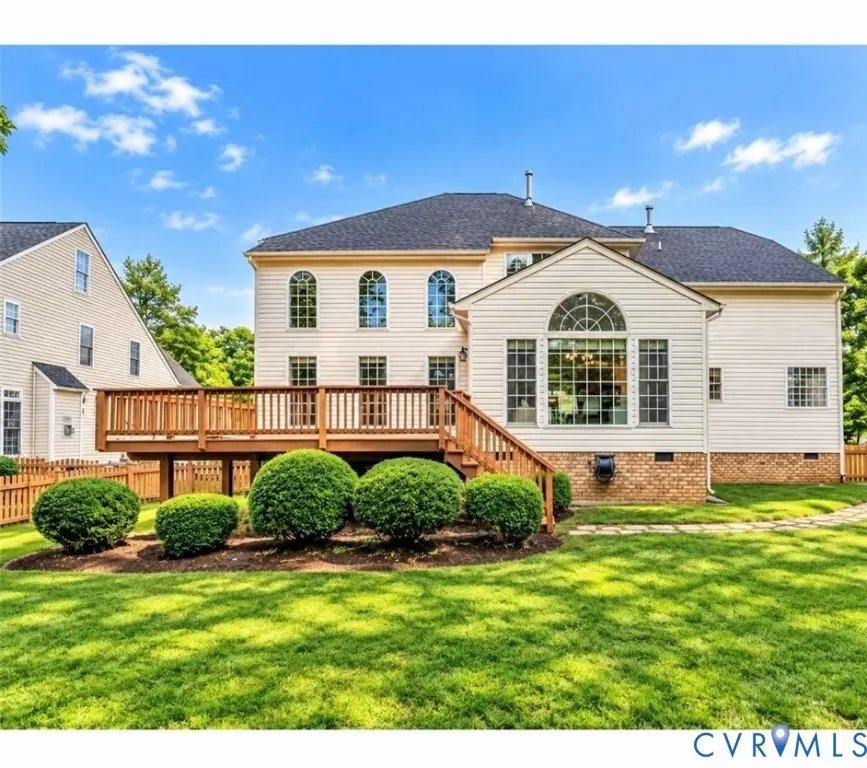
WELCOME HOME TO COLLINGTON! This stunning brick-front home delivers the space, style, and luxury you've been searching for in one of Chesterfield County's most desirable communities! Step inside the impressive two-story foyer and immediately notice the beautiful hardwood floors, detailed molding, decorative columns, and elegant finishes throughout. The formal living and dining rooms provide the perfect setting for entertaining, while the breathtaking two-story family room steals the show with soaring 9 ft ceilings, a gas fireplace, and a dramatic wall of windows filling the home with natural light. The gourmet kitchen is sure to impress, featuring custom cabinetry, stainless steel appliances, marble-style countertops, a stylish herringbone backsplash, and a large center island with plenty of room for gathering. Just off the kitchen, the bright sunroom-style dining area leads directly to an oversized deck (19 x 16) overlooking the peaceful, tree-lined backyard—perfect for relaxing or entertaining. A RARE FIRST-FLOOR PRIMARY SUITE offers the ultimate private retreat with generous space and a spa-inspired ensuite bath featuring marble tile, dual vanities, a frameless glass shower, and a relaxing corner soaking tub. Upstairs, you'll find spacious secondary bedrooms, beautifully updated bathrooms, and an open loft with an interior balcony overlooking the family room below. Enjoy easy access to Swift Creek Reservoir along with Collington's community amenities, including a pool, tennis courts, parks, and walking trails. Beautifully designed, spacious, and ready to impress—this is one you don't want to miss. Schedule your private showing and come see what makes this Collington home so special!
| Elementary School | Middle School | High School |
|---|---|---|
| Spring Run Elementary School | Bailey Bridge Middle School | Manchester High School |
| Price History | |
|---|---|
| 11/9/2026 | Listed $725,500 |
General Features
| Interior Features | Bedroom on Main Level,En Suite Bathroom,Full Bath on Main Level,Main Level Primary |
|---|---|
| Sewer | Public Sewer |
| Heating | Natural Gas,Zoned |
| Cooling | Central Air |
| Possession | Close Of Escrow |
| Roof | Shingle |
| Appliances | Double Oven,Dishwasher,Gas Water Heater,Microwave,Refrigerator,Range Hood,Smooth Cooktop |
| Exterior Features | Paved Driveway |
| HOA | 646 |
| Garage Spaces | 2 |
| Association Fee Includes | Association Management,Clubhouse,Pool(s),Recreation Facilities |
| Patio/Porch Features | Rear Porch,Deck |
| Architectural Style | Two Story,Transitional |
| Pool Features | None,Community |
| Construction Materials | Brick,Block,Drywall,Frame,Vinyl Siding |
| Year Built | 2005 |
| Stories | 2 |
| Levels | Two |
| Property SubType | Single Family Residence |
| Tax Year | 2026 |
| Percent Ownership | Individuals |
| Community Features | Basketball Court,Clubhouse,Playground,Pool,Tennis Court(s),Trails/Paths |
| Assoc Fee Paid Per | Annually |
| County | Chesterfield |
| New Construction | false |
| Property Type | Residential |
| Home Owner Assoc | true |
| Attached Garage | true |
| Subdivision Name | Collington |
| Garage Y/N | true |
| Total Rooms | 10 |
| Full Baths | 2 |
| Status | Active |
| High School | Manchester |
| Zoning Description | R12 |
| MLS Area | 54 - Chesterfield |
| Lot Size Units | Acres |
| Waterfront Y/N | false |
| Elementary School | Spring Run |
| Year Built Details | Actual |
| Tax Annual Amount | 6142.78 |
| Middle/Junior High School | Bailey Bridge |
| Property Condition | Resale |
| Days on Market | 1 |
| Standard Status | Active |
| Occupancy Type | Owner |
| Tax Assessed Value | 690200 |
| Tax Lot | 2 |
| Ownership Type | Sole Proprietor |
| Property Sub Type Additional | Single Family Residence |
Interior Features
| Basement | Crawl Space |
|---|---|
| Flooring | Ceramic Tile,Marble,Partially Carpeted,Wood |
| Total Fireplaces | 1 |
| Fireplace Features | Gas |
| Total Stories | 2 |
| Basement (Y/N) | false |
| Air Conditioning Y/N | true |
| Heating Y/N | true |
| Fireplace Y/N | true |
| Half Baths | 1 |
| Total Bedrooms | 4 |
| LivingAreaSource | Assessor |
| Total Baths | 3 |
Exterior Features
| Fencing | Back Yard,Fenced,Partial |
|---|---|
| Parking Features | Attached,Driveway,Garage,Off Street,Oversized,Paved |
| Water Source | Public |
| Lot Size Area | 0.309 |
| Lot Size Acres | 0.309 |
Amenities
- Foreclosure
- Views
- Short Sale
- New Construction
- Adult 55+
- Lease To Own
- No HOA Fees
- Furnished
- Primary On Main
- Air Conditioning
- Seller Finance
- Green
- Fixer Upper
- Horse
- Golf
- Fireplace
- Deck
- Garage
- Basement
- Pool
Property vs Single Family Average in 23112
Price
Taxes
Year Built
 Copyright© 2026 REIN Inc. Information Deemed Reliable But Not Guaranteed. The listings data displayed on this medium comes in part from the Real Estate Information Network Inc.(REIN) and has been authorized by participating listing Broker Members of REIN for display. REIN's listings are based upon Data submitted by its Broker Members, and REIN therefore makes no representation or warranty regarding the accuracy of the Data. All users of REIN's listings database should confirm the accuracy of
 All or a portion of the multiple listing information is provided by the Central Virginia Regional Multiple Listing Service, LLC, from a copyrighted compilation of listings. All CVR MLS information provided is deemed reliable but is not guaranteed accurate. The compilation of listings and each individual listing are ©2026 Central Virginia Regional Multiple Listing Service, LLC. All rights reserved.
All MLS listings are © 2026 Central Virginia Regional Multiple Listing Service, LLC. All
 All or a portion of the multiple listing information is provided by the Williamsburg Multiple Listing Service, LLC, from a copyrighted compilation of listings. All WMLS information provided is deemed reliable but is not guaranteed accurate. The compilation of listings and each individual listing are ©2026 Central Virginia Regional Multiple Listing Service, LLC. All rights reserved.
All MLS listings are © 2026 Williamsburg Multiple Listing Service, LLC. All rights reserved. No one may copy and/or repost these MLS listings, or any portion thereof, without the written permission of an authorized officer of the Williamsburg Multiple Listing Service, LLC.
All listings with the WMLS logo are provided courtesy of the IDX program.
Last Updated: November 8, 2026 9:21 PM UTC
