
Waterfront - Primary on Main































Address
188 Fleet Road, Heathsville, VA
Price
$ 950,000
Property Attributes
- MLS#2625682
- TypeSingle Family
- Listing Status Active
- CountyNorthumberland
- CityHeathsville
- Area108 - Northumberland
- NeighborhoodWhite Sand Harbour
- Zip22473
- Style
- Year Built2014
- Taxes$ 3798
- Price$ 950,000
- Bedrooms3
- Full Bathrooms2
- Half Bathrooms1
- Sqr Footage2795
- Lot Size0.45 Acres
Data Source:
Central Virginia Regional MLS (CVRMLS)
Property Description
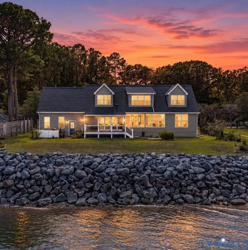
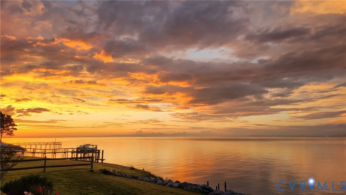
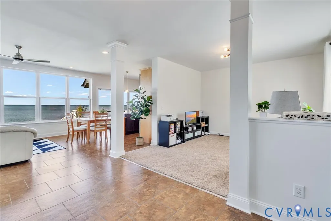
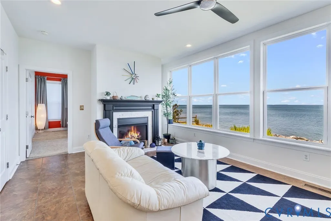
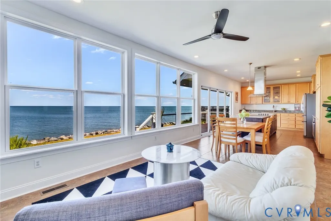
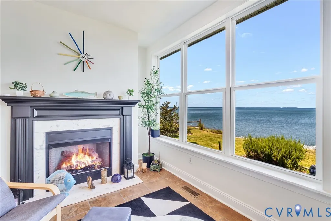
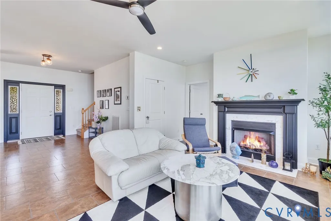
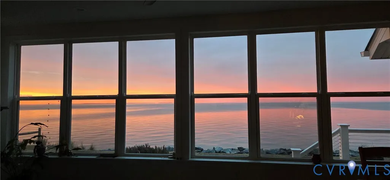
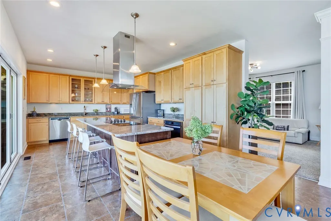
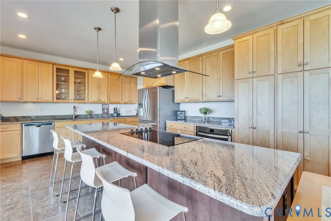
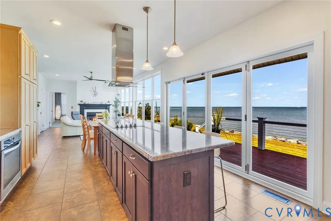
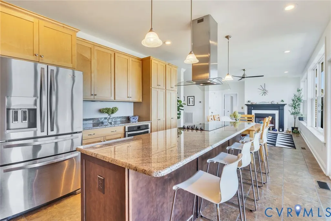
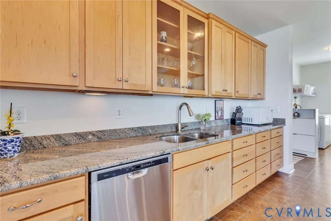
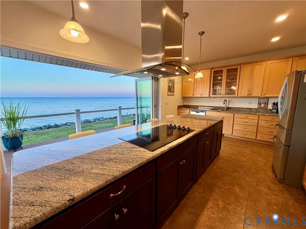
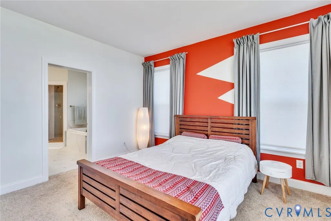
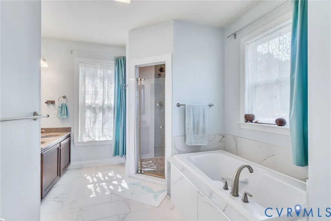
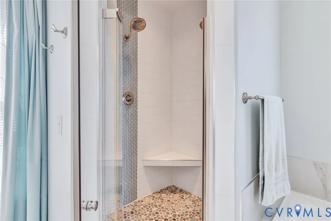
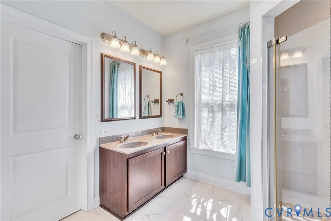
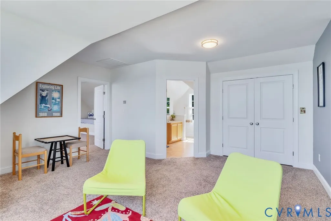
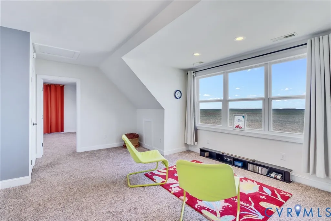
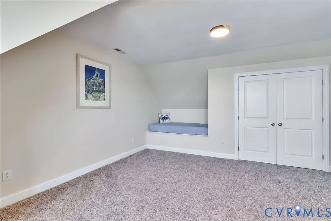
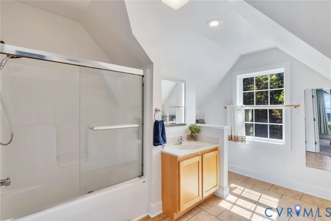
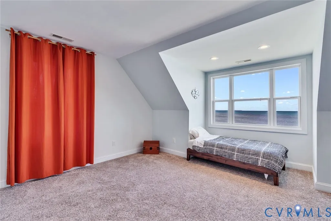
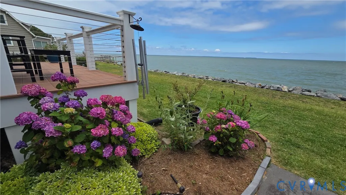
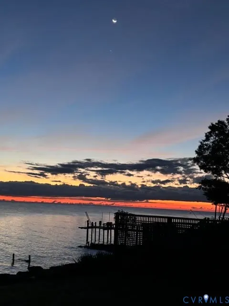
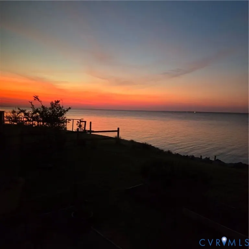
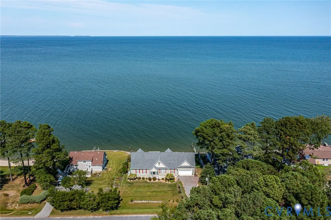
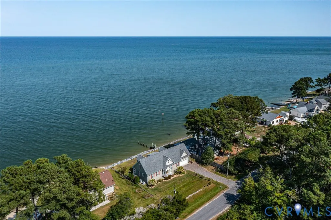
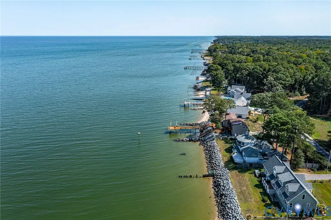
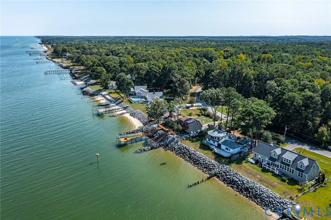
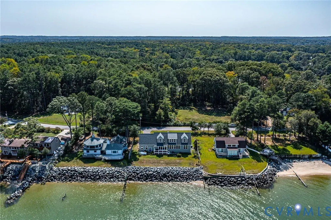
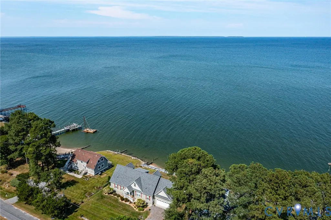
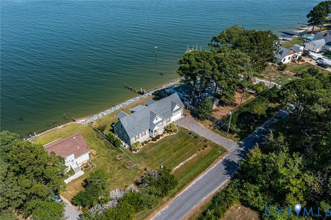
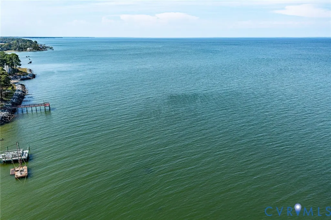
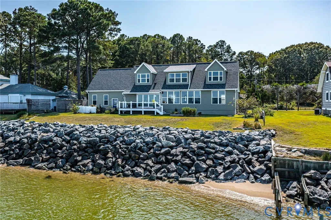
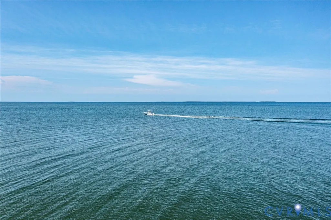
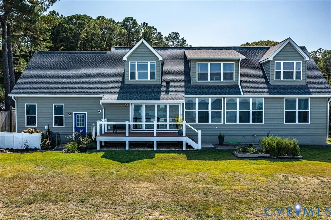
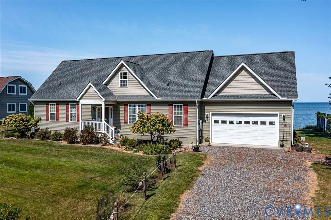
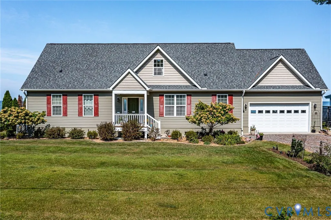
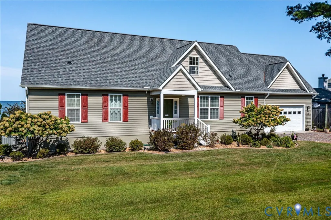
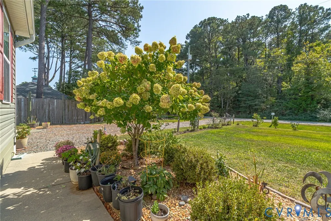
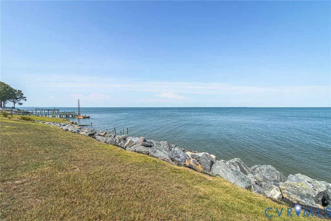
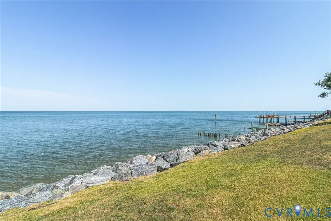
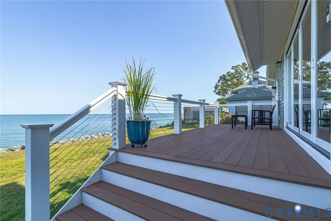
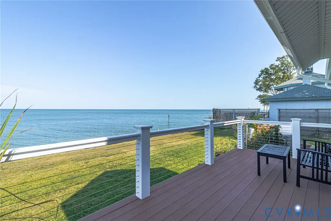
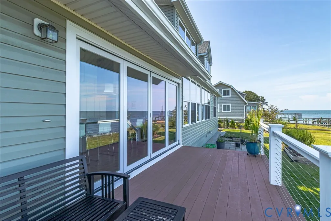
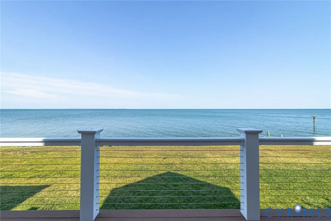
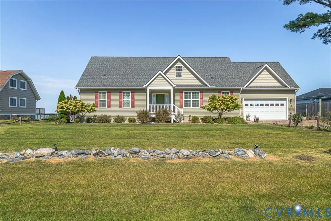
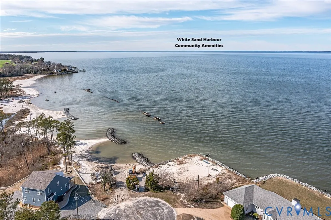
Imagine greeting every sunrise and sunset with wide-open water views where the Potomac River meets the Chesapeake Bay. This meticulously maintained three-bedroom, two-and-a-half-bath waterfront home offers 2,795 square feet of comfort and thoughtful design. Walls of windows draw the water into the main living spaces, while a dramatic twelve-foot folding door opens to the waterside deck with sleek cable rails. The living room centers around a gas log fireplace, and the adjoining dining or sitting area flexes easily for quiet evenings or lively gatherings. In the gourmet kitchen, granite counters, abundant cabinetry, and a substantial island make cooking almost as enjoyable as the view. The main-level primary suite enjoys its own waterfront outlook and a luxurious bath with a soaking tub, tiled shower with dual shower heads, double vanity, and large walk-in closet. Upstairs, two spacious bedrooms, a loft, and a generous guest bath continue the water-view theme. Outside, beautiful landscaping and an armor-stone shoreline frame the setting, while the neighborhood white-sand beach is only steps away. Better yet, the property is outside the flood zone. An attached garage, twenty-kilowatt generator, conditioned crawl space, and Rinnai tankless water heater add practical peace of mind. Come experience the view from every angle—schedule your private tour today
| Elementary School | Middle School | High School |
|---|---|---|
| Northumberland Elementary School | Northumberland Middle School | Northumberland High School |
| Price History | |
|---|---|
| 9/19/2026 | Listed $950,000 |
General Features
| Interior Features | Bedroom on Main Level,Dining Area,En Suite Bathroom,Full Bath on Main Level,Fireplace,Granite Counters,Kitchen Island,Main Level Primary,Recessed Lighting,Walk-In Closet(s) |
|---|---|
| Sewer | Septic Tank |
| Heating | Electric,Heat Pump,Propane,Zoned |
| Cooling | Central Air,Electric |
| Possession | Negotiable |
| Roof | Composition |
| Appliances | Built-In Oven,Cooktop,Dryer,Dishwasher,Electric Cooking,Instant Hot Water,Propane Water Heater,Range,Refrigerator,Range Hood,Smooth Cooktop,Stove,Washer |
| Exterior Features | Deck |
| HOA | 305 |
| Garage Spaces | 2 |
| Association Fee Includes | Common Areas |
| Patio/Porch Features | Deck |
| Architectural Style | Cape Cod |
| Pool Features | None |
| Construction Materials | Drywall,Frame,Vinyl Siding |
| Year Built | 2014 |
| View | Water |
| Stories | 2 |
| Levels | Two |
| Property SubType | Single Family Residence |
| Tax Year | 2026 |
| Percent Ownership | Individuals |
| Waterfront Features | Beach Access,River Front,Waterfront |
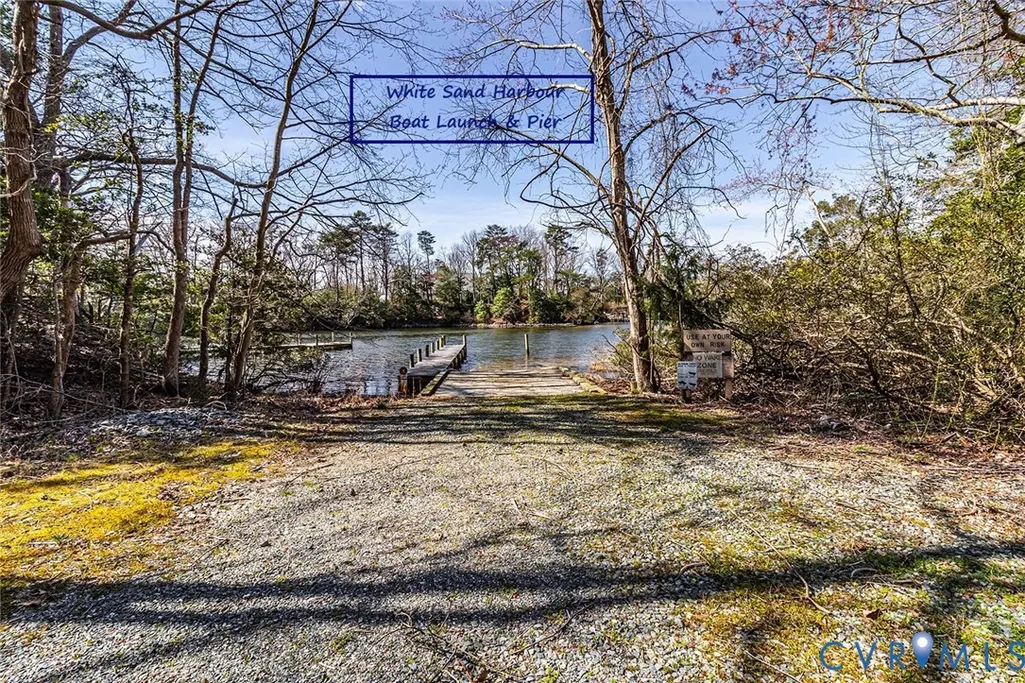
| Community Features | Beach,Boat Facilities,Dock,Tennis Court(s),Bulkhead |
| Assoc Fee Paid Per | Annually |
| County | Northumberland |
| New Construction | false |
| Property Type | Residential |
| Home Owner Assoc | true |
| Attached Garage | true |
| Subdivision Name | White Sand Harbour |
| Garage Y/N | true |
| Other Structures | Garage(s) |
| Total Rooms | 9 |
| Full Baths | 2 |
| Status | Active |
| Directions | From Callao: Rt. 360 towards Burgess, turn left on Hull Neck Road, Right on Mob Neck Road, right on Fleet Road, follow to house on Right. See Sign. |
| High School | Northumberland |
| Body of Water | POTOMAC RIVER |
| View Y/N | true |
| Zoning Description | R |
| MLS Area | 108 - Northumberland |
| Lot Size Units | Acres |
| Waterfront Y/N | true |
| Elementary School | Northumberland |
| Year Built Details | Actual |
| Tax Annual Amount | 3798.99 |
| Middle/Junior High School | Northumberland |
| Property Condition | Resale |
| Standard Status | Active |
| Occupancy Type | Owner |
| Tax Assessed Value | 744900 |
| Tax Lot | 13 |
| Ownership Type | Sole Proprietor |
| Property Sub Type Additional | Single Family Residence |
Interior Features
| Basement | Crawl Space |
|---|---|
| Flooring | Carpet,Tile |
| Total Fireplaces | 1 |
| Fireplace Features | Gas |
| Total Stories | 2 |
| Basement (Y/N) | false |
| Air Conditioning Y/N | true |
| Heating Y/N | true |
| Fireplace Y/N | true |
| Half Baths | 1 |
| Total Bedrooms | 3 |
| LivingAreaSource | Assessor |
| Total Baths | 3 |
Exterior Features
| Parking Features | Attached,Garage,Off Street |
|---|---|
| Lot Features | Landscaped,Waterfront |
| Water Source | Community/Coop,Shared Well |
| Lot Size Area | 0.45 |
| Lot Size Acres | 0.45 |
| Frontage Length | 79.6000 |
| Other Equipment | Generator |
Amenities
- Foreclosure
- Views
- Short Sale
- New Construction
- Adult 55+
- Lease To Own
- No HOA Fees
- Furnished
- Primary On Main
- Air Conditioning
- Seller Finance
- Green
- Fixer Upper
- Horse
- Golf
- Fireplace
- Deck
- Garage
- Basement
- Pool
Property vs Single Family Average in 22473
Price
Taxes
Year Built
 Copyright© 2026 REIN Inc. Information Deemed Reliable But Not Guaranteed. The listings data displayed on this medium comes in part from the Real Estate Information Network Inc.(REIN) and has been authorized by participating listing Broker Members of REIN for display. REIN's listings are based upon Data submitted by its Broker Members, and REIN therefore makes no representation or warranty regarding the accuracy of the Data. All users of REIN's listings database should confirm the accuracy of
 All or a portion of the multiple listing information is provided by the Central Virginia Regional Multiple Listing Service, LLC, from a copyrighted compilation of listings. All CVR MLS information provided is deemed reliable but is not guaranteed accurate. The compilation of listings and each individual listing are ©2026 Central Virginia Regional Multiple Listing Service, LLC. All rights reserved.
All MLS listings are © 2026 Central Virginia Regional Multiple Listing Service, LLC. All
All or a portion of the multiple listing information is provided by the Central Virginia Regional Multiple Listing Service, LLC, from a copyrighted compilation of listings. All CVR MLS information provided is deemed reliable but is not guaranteed accurate. The compilation of listings and each individual listing are ©2026 Central Virginia Regional Multiple Listing Service, LLC. All rights reserved.
All MLS listings are © 2026 Central Virginia Regional Multiple Listing Service, LLC. All
 All or a portion of the multiple listing information is provided by the Williamsburg Multiple Listing Service, LLC, from a copyrighted compilation of listings. All WMLS information provided is deemed reliable but is not guaranteed accurate. The compilation of listings and each individual listing are ©2026 Central Virginia Regional Multiple Listing Service, LLC. All rights reserved.
All MLS listings are © 2026 Williamsburg Multiple Listing Service, LLC. All rights reserved. No one may copy and/or repost these MLS listings, or any portion thereof, without the written permission of an authorized officer of the Williamsburg Multiple Listing Service, LLC.
All listings with the WMLS logo are provided courtesy of the IDX program.
Last Updated: September 25, 2026 12:11 AM UTC
All or a portion of the multiple listing information is provided by the Williamsburg Multiple Listing Service, LLC, from a copyrighted compilation of listings. All WMLS information provided is deemed reliable but is not guaranteed accurate. The compilation of listings and each individual listing are ©2026 Central Virginia Regional Multiple Listing Service, LLC. All rights reserved.
All MLS listings are © 2026 Williamsburg Multiple Listing Service, LLC. All rights reserved. No one may copy and/or repost these MLS listings, or any portion thereof, without the written permission of an authorized officer of the Williamsburg Multiple Listing Service, LLC.
All listings with the WMLS logo are provided courtesy of the IDX program.
Last Updated: September 25, 2026 12:11 AM UTC
