


















Address
2119 French Hill Court, Powhatan, VA
Price
$ 799,999
Property Attributes
- MLS#2624895
- TypeSingle Family
- Listing Status Active
- CountyPowhatan
- CityPowhatan
- Area66 - Powhatan
- NeighborhoodFrench Hill
- Zip23139
- Style
- Year Built2001
- Taxes$ 5727
- Price$ 799,999
- Bedrooms4
- Full Bathrooms3
- Half Bathrooms2
- Sqr Footage3973
- Lot Size2.195 Acres
Data Source:
Central Virginia Regional MLS (CVRMLS)
Property Description
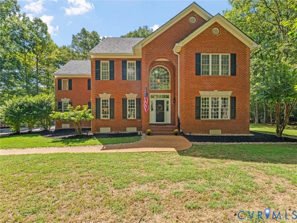
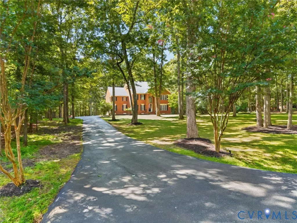
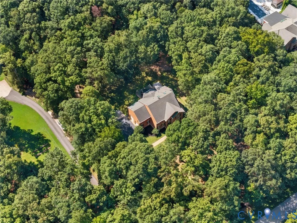
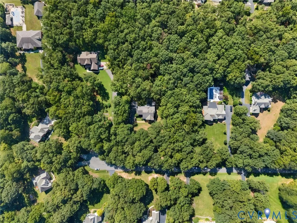
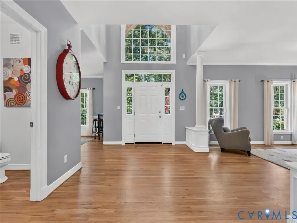
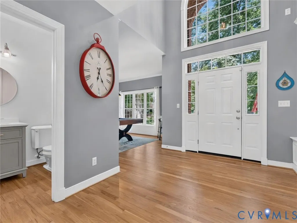
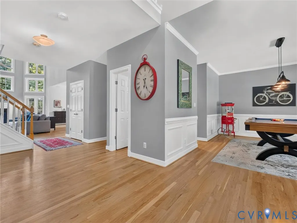
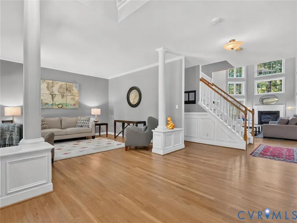
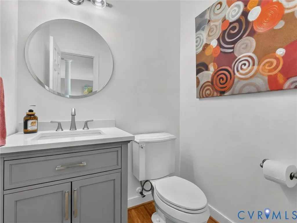
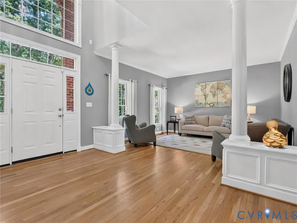
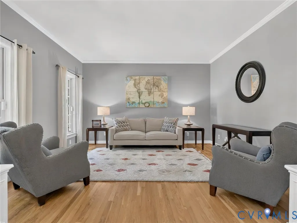
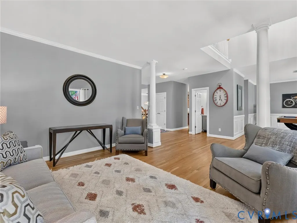
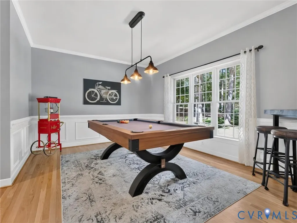
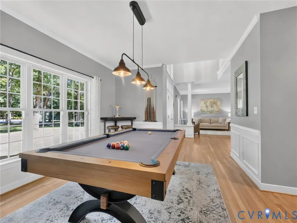
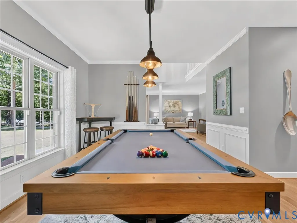
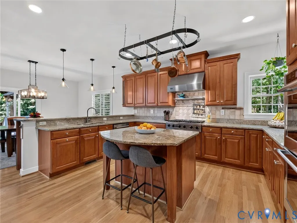
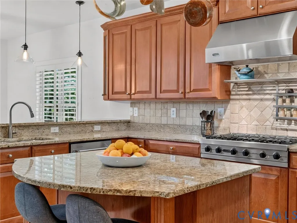
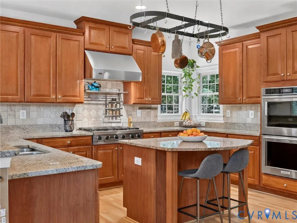
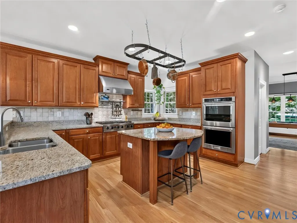
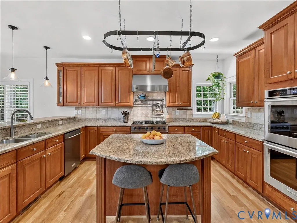
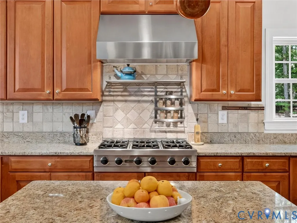
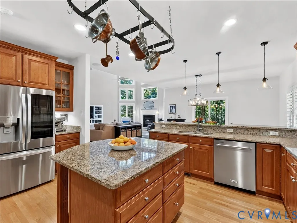
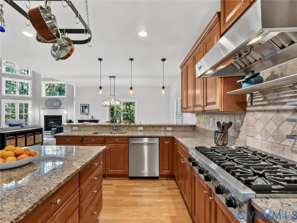
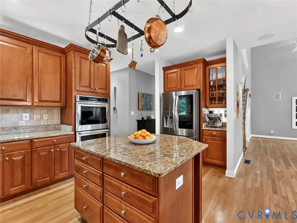
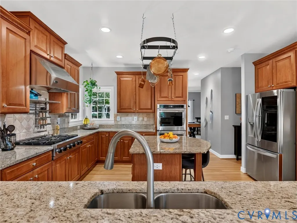
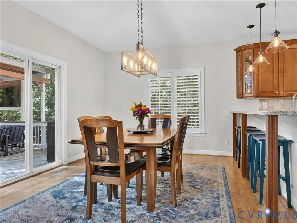
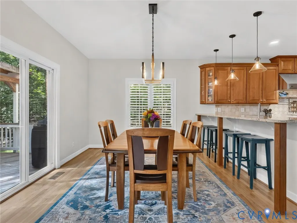
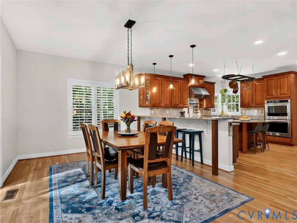
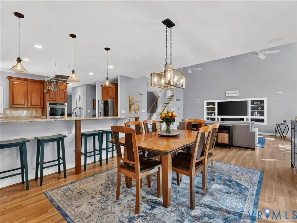
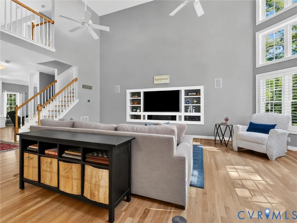
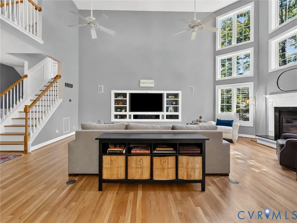
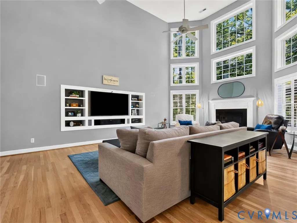
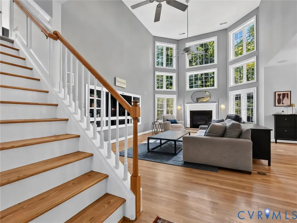
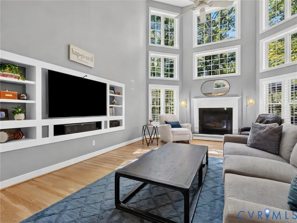
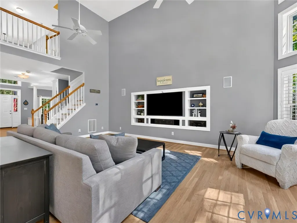
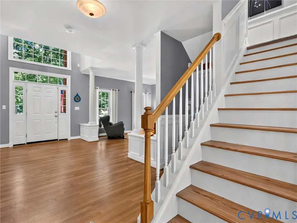
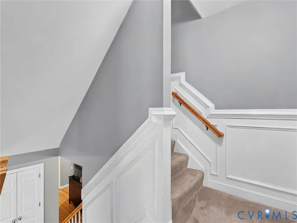
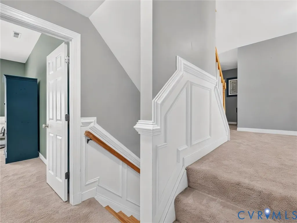
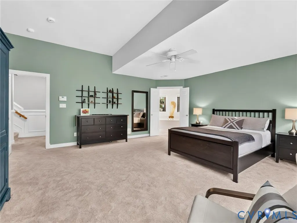
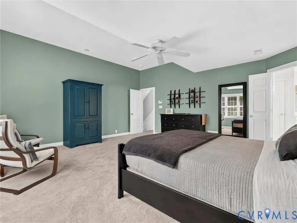
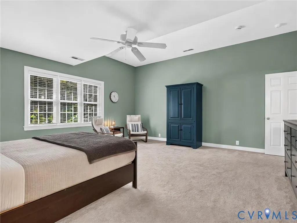
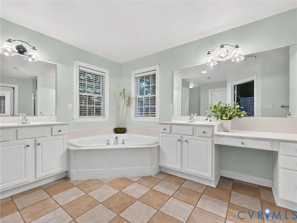
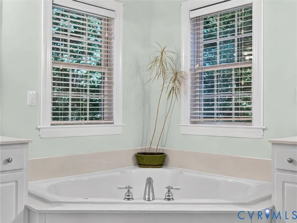
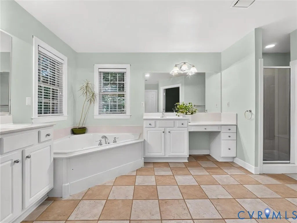
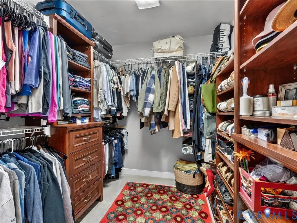
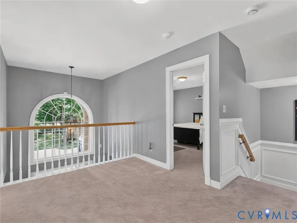
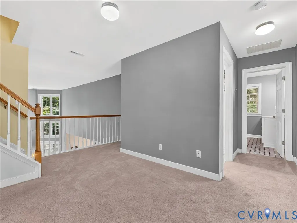
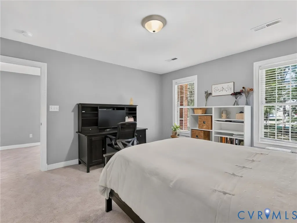
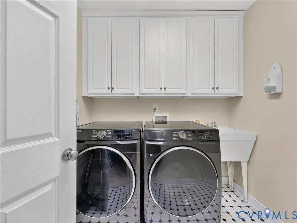
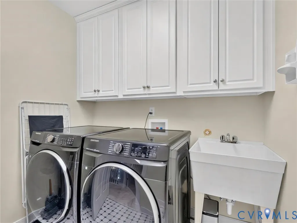
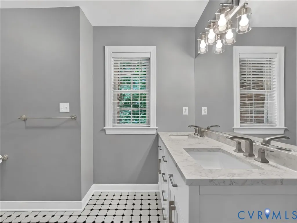
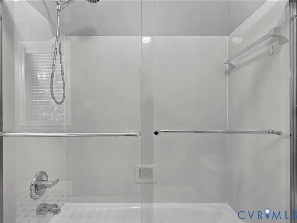
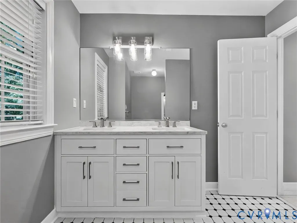
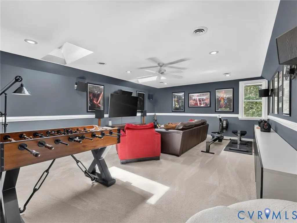
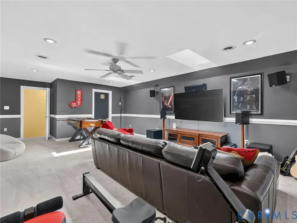
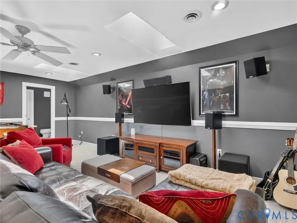
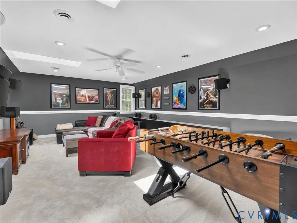
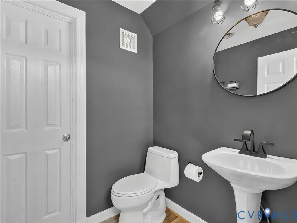
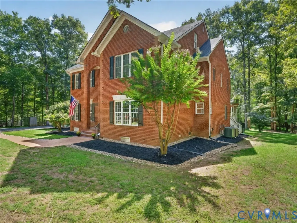
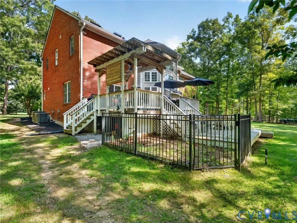
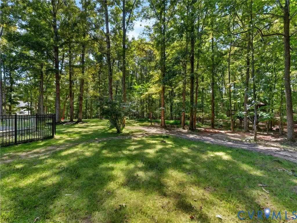
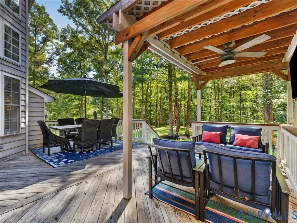
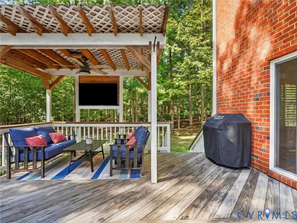
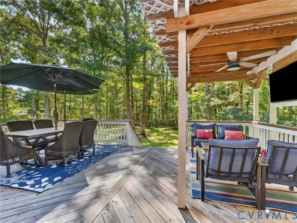
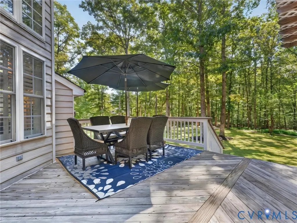
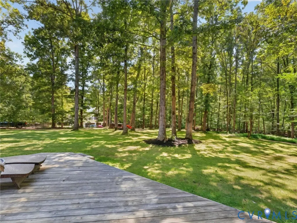
Located just 6 miles west of Route 288 along historic Huguenot Trail, south of the James River, this beautifully maintained brick home offers peaceful country living with convenient access to Midlothian, Short Pump, and Downtown Richmond. Set on 2.2 acres at the end of a cul-de-sac in Eastern Powhatan, the paved driveway leads to a stunning home offering 4 bedrooms, 3 full and 2 half baths, finished third-floor recreation space, a 2-car garage with ample storage and a 50-year Grand Manor roof. Recent updates include upstairs HVAC (2018), downstairs HVAC (2023), both under warranty, oversize gutters with gutter shutter system (2024), and a new hot water heater (2026). Inside, refinished hardwood floors and natural light welcome you into an open layout. The foyer opens to the formal dining room (currently housing a pool table) and formal living room. The impressive two-story family room features an 18-foot ceiling, gas fireplace, built-in entertainment wall with shelving, in-wall speakers, and views of the second-floor loft. Doors lead to the expansive rear deck. The kitchen features a large island, gas cooktop, double oven, stainless steel appliances, granite countertops, undermount sink, bar seating, pantry, ceramic backsplash, and breakfast area with deck access. The primary suite offers an ensuite bath with soaking tub, two vanities, separate shower, and two walk-in closets. Upstairs you will find a versatile loft, three additional bedrooms, including one with an ensuite bath, second full bath, and laundry room with utility sink. The finished third-floor recreation space includes a half bath and attic storage, ideal for a home theater, workout room, hobby space, or office. Outside, enjoy the wooded setting, expansive deck, pergola-covered entertaining area, and large backyard with treehouse, mature landscaping, and irrigation. Don't miss this thoughtfully maintained home with desirable updates and generous living spaces on a peaceful, mature lot.
| Elementary School | Middle School | High School |
|---|---|---|
| Flat Rock Elementary School | Powhatan Middle School | Powhatan High School |
| Price History | |
|---|---|
| 9/16/2026 | Listed $799,999 |
General Features
| Interior Features | Bookcases,Built-in Features,Breakfast Area,Ceiling Fan(s),Dining Area,Separate/Formal Dining Room,Double Vanity,Eat-in Kitchen,Fireplace,Granite Counters,High Ceilings,High Speed Internet,Jetted Tub,Kitchen Island,Loft,Bath in Primary Bedroom,Pantry,Recessed Lighting,Skylights,Cable TV,Wired for Data |
|---|---|
| Sewer | Septic Tank |
| Heating | Electric,Heat Pump,Zoned |
| Cooling | Heat Pump,Zoned,Attic Fan |
| Possession | Close Of Escrow |
| Appliances | Built-In Oven,Cooktop,Double Oven,Dryer,Dishwasher,Exhaust Fan,Electric Water Heater,Gas Cooking,Disposal,Microwave,Range,Refrigerator,Washer |
| Exterior Features | Deck,Sprinkler/Irrigation,Lighting,Paved Driveway |
| HOA | 125 |
| Garage Spaces | 2 |
| Association Fee Includes | Common Areas |
| Patio/Porch Features | Front Porch,Deck |
| Architectural Style | Two Story |
| Pool Features | None |
| Security Features | Security System,Smoke Detector(s) |
| Construction Materials | Brick,Drywall,Frame,HardiPlank Type |
| Year Built | 2001 |
| Stories | 3 |
| Topography | Level |
| Levels | Three Or More |
| Property SubType | Single Family Residence |
| Tax Year | 2025 |
| Percent Ownership | Individuals |
| Assoc Fee Paid Per | Annually |
| County | Powhatan |
| New Construction | false |
| Property Type | Residential |
| Home Owner Assoc | true |
| Attached Garage | true |
| Subdivision Name | French Hill |
| Garage Y/N | true |
| Total Rooms | 10 |
| Full Baths | 3 |
| Status | Active |
| High School | Powhatan |
| Zoning Description | R-2 |
| MLS Area | 66 - Powhatan |
| Lot Size Units | Acres |
| Waterfront Y/N | false |
| Elementary School | Flat Rock |
| Year Built Details | Actual |
| Tax Annual Amount | 5727.75 |
| Middle/Junior High School | Powhatan |
| Property Condition | Resale |
| Virtual Tour | https://vimeo.com/1227306987?share=copy&fl=sv&fe=ci |
| Days on Market | 6 |
| Standard Status | Active |
| Occupancy Type | Owner |
| Tax Assessed Value | 805300 |
| Tax Lot | 8 |
| Ownership Type | Sole Proprietor |
| Property Sub Type Additional | Single Family Residence |
Interior Features
| Basement | Crawl Space |
|---|---|
| Flooring | Partially Carpeted,Wood |
| Total Fireplaces | 1 |
| Fireplace Features | Gas,Vented,Insert |
| Total Stories | 3 |
| Basement (Y/N) | false |
| Air Conditioning Y/N | true |
| Heating Y/N | true |
| Window Features | Skylight(s) |
| Fireplace Y/N | true |
| Half Baths | 2 |
| Laundry Features | Washer Hookup,Dryer Hookup |
| Total Bedrooms | 4 |
| LivingAreaSource | Appraiser |
| Total Baths | 5 |
Exterior Features
| Fencing | None |
|---|---|
| Parking Features | Attached,Direct Access,Driveway,Garage,Garage Door Opener,Oversized,Paved,Garage Faces Rear,Garage Faces Side,Workshop in Garage |
| Lot Features | Landscaped,Cul-De-Sac,Level |
| Water Source | Well |
| Lot Size Area | 2.195 |
| Lot Size Acres | 2.195 |
| Door Features | Sliding Doors |
Amenities
- Foreclosure
- Views
- Short Sale
- New Construction
- Adult 55+
- Lease To Own
- No HOA Fees
- Furnished
- Primary On Main
- Air Conditioning
- Seller Finance
- Green
- Fixer Upper
- Horse
- Golf
- Fireplace
- Deck
- Garage
- Basement
- Pool
Property vs Single Family Average in 23139
Price
Taxes
Year Built
 Copyright© 2026 REIN Inc. Information Deemed Reliable But Not Guaranteed. The listings data displayed on this medium comes in part from the Real Estate Information Network Inc.(REIN) and has been authorized by participating listing Broker Members of REIN for display. REIN's listings are based upon Data submitted by its Broker Members, and REIN therefore makes no representation or warranty regarding the accuracy of the Data. All users of REIN's listings database should confirm the accuracy of
 All or a portion of the multiple listing information is provided by the Central Virginia Regional Multiple Listing Service, LLC, from a copyrighted compilation of listings. All CVR MLS information provided is deemed reliable but is not guaranteed accurate. The compilation of listings and each individual listing are ©2026 Central Virginia Regional Multiple Listing Service, LLC. All rights reserved.
All MLS listings are © 2026 Central Virginia Regional Multiple Listing Service, LLC. All
All or a portion of the multiple listing information is provided by the Central Virginia Regional Multiple Listing Service, LLC, from a copyrighted compilation of listings. All CVR MLS information provided is deemed reliable but is not guaranteed accurate. The compilation of listings and each individual listing are ©2026 Central Virginia Regional Multiple Listing Service, LLC. All rights reserved.
All MLS listings are © 2026 Central Virginia Regional Multiple Listing Service, LLC. All
 All or a portion of the multiple listing information is provided by the Williamsburg Multiple Listing Service, LLC, from a copyrighted compilation of listings. All WMLS information provided is deemed reliable but is not guaranteed accurate. The compilation of listings and each individual listing are ©2026 Central Virginia Regional Multiple Listing Service, LLC. All rights reserved.
All MLS listings are © 2026 Williamsburg Multiple Listing Service, LLC. All rights reserved. No one may copy and/or repost these MLS listings, or any portion thereof, without the written permission of an authorized officer of the Williamsburg Multiple Listing Service, LLC.
All listings with the WMLS logo are provided courtesy of the IDX program.
Last Updated: September 22, 2026 2:41 AM UTC
All or a portion of the multiple listing information is provided by the Williamsburg Multiple Listing Service, LLC, from a copyrighted compilation of listings. All WMLS information provided is deemed reliable but is not guaranteed accurate. The compilation of listings and each individual listing are ©2026 Central Virginia Regional Multiple Listing Service, LLC. All rights reserved.
All MLS listings are © 2026 Williamsburg Multiple Listing Service, LLC. All rights reserved. No one may copy and/or repost these MLS listings, or any portion thereof, without the written permission of an authorized officer of the Williamsburg Multiple Listing Service, LLC.
All listings with the WMLS logo are provided courtesy of the IDX program.
Last Updated: September 22, 2026 2:41 AM UTC
