
New Construction




Address
312 E 33rd Street, Richmond, VA
Price
$ 235,000
Property Attributes
- MLS#2623999
- TypeSingle Family
- Listing Status Pending
- CountyRichmond City
- CityRichmond
- Area60 - Richmond
- NeighborhoodBurfoot Addition
- Zip23224
- Style
- Year Built2026
- Taxes$ 540
- Price$ 235,000
- Bedrooms3
- Full Bathrooms2
- Half Bathrooms1
- Sqr Footage1390
- Lot Size0.0503 Acres
Data Source:
Central Virginia Regional MLS (CVRMLS)
Property Description
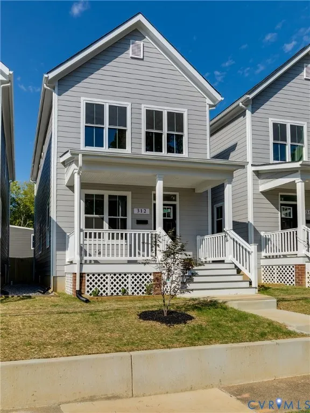
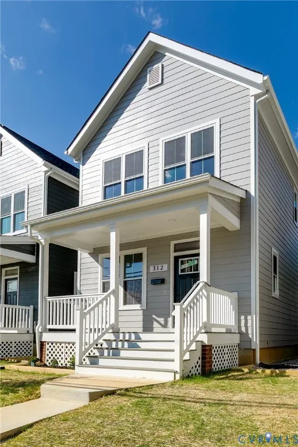
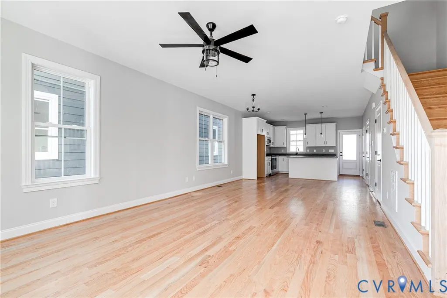
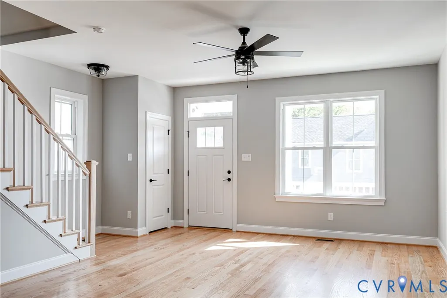
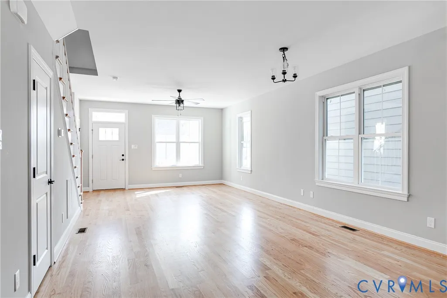
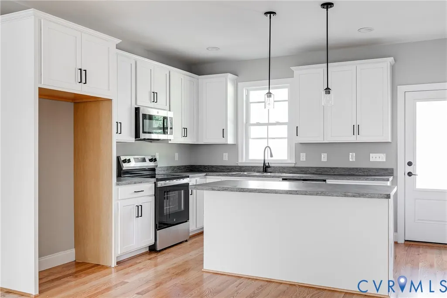
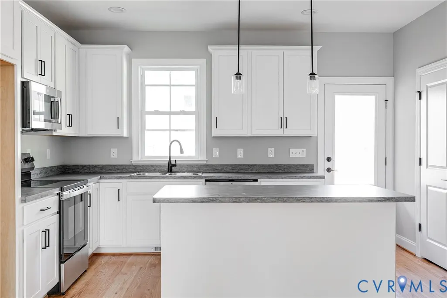
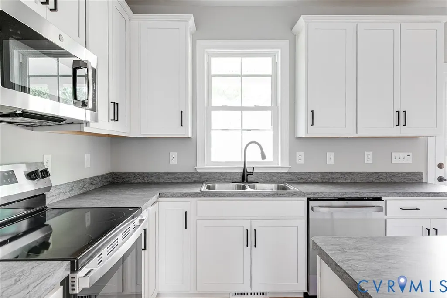
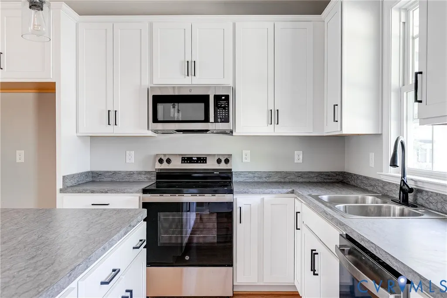
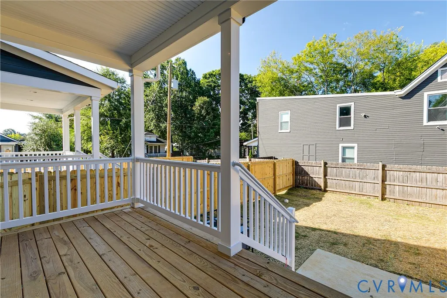
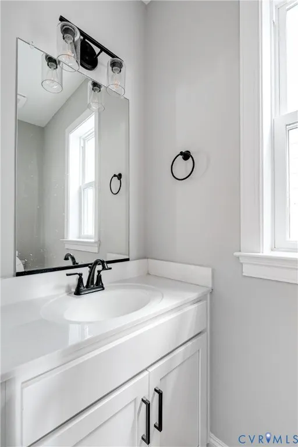
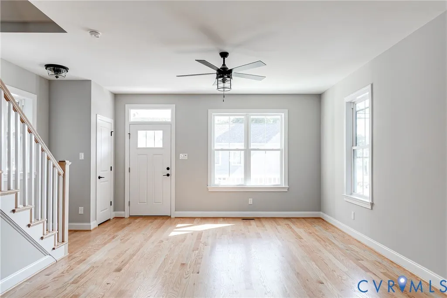
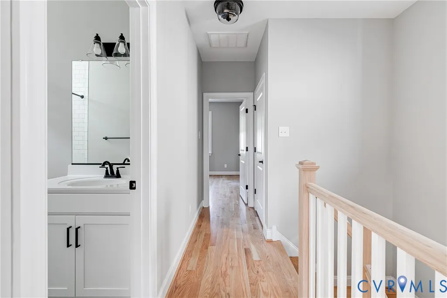
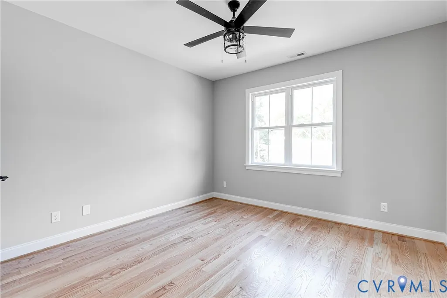
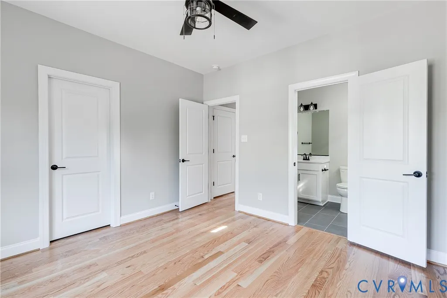
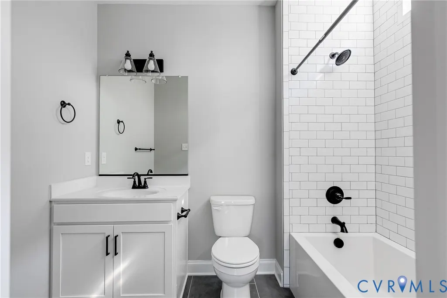
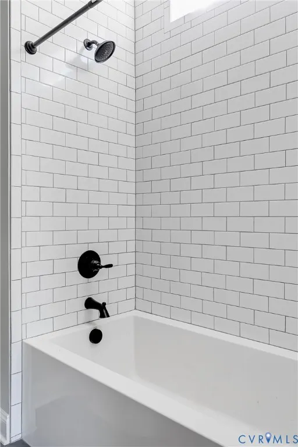
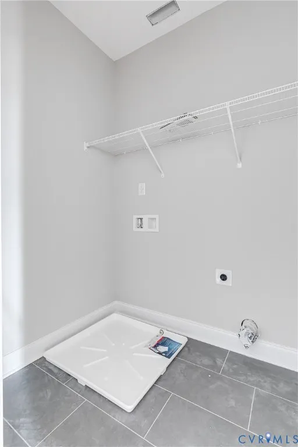
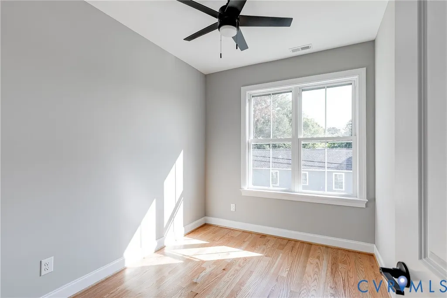
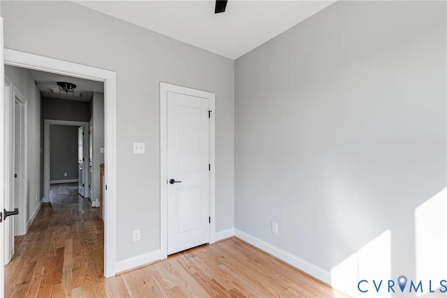
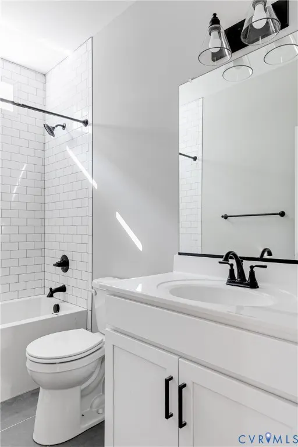
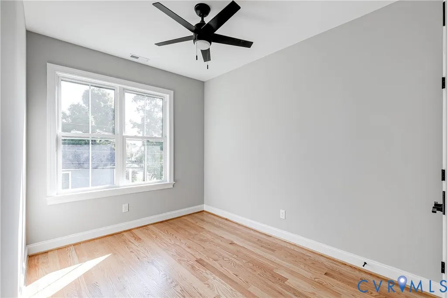
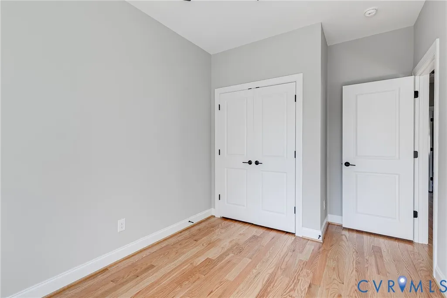
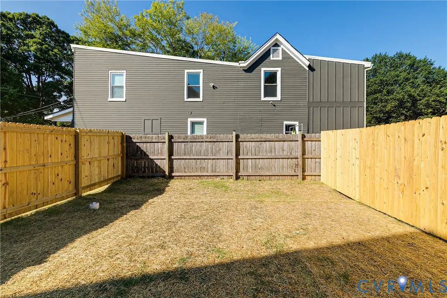
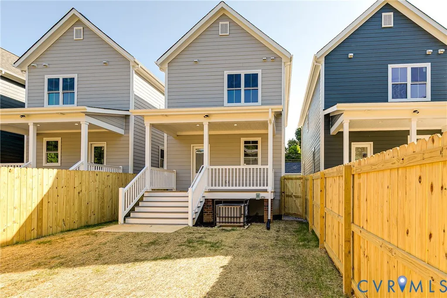
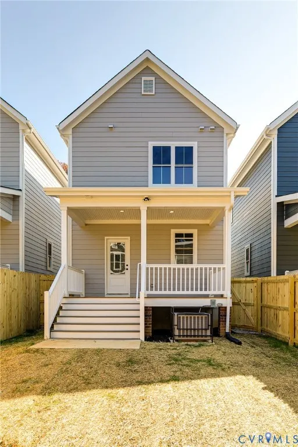
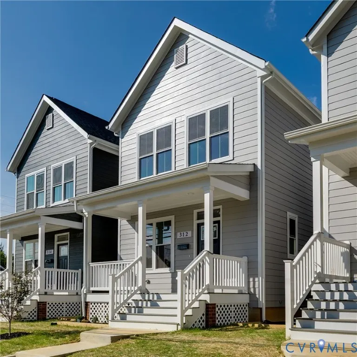
Enjoy this newly built home featuring 3 bedrooms, 2.5 baths, and nearly 1,400 SF of thoughtfully designed living space with quality finishes and great attention to detail throughout. Features include sand-on-site-finished hardwoods throughout the home, 9' ceilings on both floors, abundant built-in storage, closets with solid shelving, and more. The home also offers exceptional outdoor living and entertaining spaces, including two covered porches, off-street parking, and a privacy-fenced rear yard. Start your tour on the full-width covered front porch, complete with Trex decking, a classic beadboard ceiling, and recessed lighting. Step inside to a bright and open living room with seamless sightline into the dining area and kitchen, creating an inviting and connected main living space. The bright and open kitchen is designed for both everyday living and entertaining, an island with a overhang, SS appliances, and a walk-in pantry with solid shelving. Just off the kitchen, step onto the larger 8'-deep covered rear porch, the perfect spot for relaxing or entertaining while overlooking the privacy-fenced backyard. The primary bedroom is located at the rear of the home and features a spacious WIC and an en-suite with tile floors and a tub/shower with tile to the ceiling and a transom window for added natural light. The second floor also includes a walk-in laundry room with tile flooring and a side-by-side washer/dryer hookup. The hall bath features tile floors and a tub/shower with tile surround to the ceiling, along with a transom window. Both secondary bedrooms offer generous closet space, hardwood floors, and ceiling fans. Come see this beautiful new home for yourself and enjoy its convenient location, thoughtful design, quality finishes, and inviting indoor and outdoor living spaces! ****Purchasers must be owner occupants who do not own any other real estate and make under 80% AMI. No exceptions. Household Max/Gross Income: 1=$63,600 2= $72,650 3= $81,750 4= $90,800****
| Elementary School | Middle School | High School |
|---|---|---|
| Swansboro Elementary School | River City Middle School | Richmond High School for the Arts High School |
| Price History | |
|---|---|
| 9/3/2026 | Listed $235,000 |
General Features
| Interior Features | Ceiling Fan(s),Dining Area,Eat-in Kitchen,High Ceilings,Kitchen Island,Laminate Counters,Pantry,Recessed Lighting,Cable TV,Walk-In Closet(s) |
|---|---|
| Sewer | Public Sewer |
| Heating | Electric,Heat Pump |
| Cooling | Central Air |
| Possession | Close Of Escrow |
| Roof | Composition,Shingle |
| Appliances | Dishwasher,Electric Cooking,Electric Water Heater,Freezer,Disposal,Ice Maker,Microwave,Oven,Refrigerator,Smooth Cooktop,Self Cleaning Oven,Water Heater |
| Exterior Features | Porch,Unpaved Driveway |
| Patio/Porch Features | Rear Porch,Front Porch,Porch |
| Architectural Style | Two Story |
| Pool Features | None |
| Security Features | Smoke Detector(s) |
| Construction Materials | Drywall,Frame,HardiPlank Type |
| Year Built | 2026 |
| Stories | 2 |
| Topography | Level |
| Levels | Two |
| Property SubType | Single Family Residence |
| Tax Year | 2025 |
| Percent Ownership | Corporate |
| Community Features | Curbs,Gutter(s),Street Lights,Sidewalks |
| County | Richmond City |
| New Construction | true |
| Property Type | Residential |
| Subdivision Name | Burfoot Addition |
| Garage Y/N | false |
| Total Rooms | 6 |
| Full Baths | 2 |
| Status | Pending |
| Directions | From I-95 S, take Exit 73 for Maury St toward Commerce. At traffic circle, exit onto Maury St. Right on Holly Springs Ave. Continue straight on E 32nd St, Left on Decatur St, Right on E 33rd St. Home is on the Left. |
| High School | Richmond High School for the Arts |
| Disclosures | Exempt Disclaimer |
| Zoning Description | R-5 |
| MLS Area | 60 - Richmond |
| Lot Size Units | Acres |
| Waterfront Y/N | false |
| Elementary School | Swansboro |
| Year Built Details | Actual |
| Tax Annual Amount | 540 |
| Middle/Junior High School | River City |
| Property Condition | New Construction |
| Days on Market | 6 |
| Standard Status | Pending |
| Occupancy Type | Vacant |
| Tax Assessed Value | 45000 |
| Tax Lot | 4 |
| Ownership Type | Corporation |
| Property Sub Type Additional | Single Family Residence |
Interior Features
| Basement | Crawl Space,Heated |
|---|---|
| Flooring | Ceramic Tile,Wood |
| Total Stories | 2 |
| Basement (Y/N) | false |
| Air Conditioning Y/N | true |
| Heating Y/N | true |
| Window Features | Screens |
| Fireplace Y/N | false |
| Half Baths | 1 |
| BuyerOfficeEmail | licensing@htrsi.com |
| Laundry Features | Washer Hookup,Dryer Hookup |
| Total Bedrooms | 3 |
| LivingAreaSource | Builder |
| Total Baths | 3 |
Exterior Features
| Fencing | Back Yard,Fenced,Privacy |
|---|---|
| Parking Features | Driveway,Off Street,On Street,Unpaved |
| Lot Features | Landscaped,Level |
| Water Source | Public |
| Lot Size Area | 0.0503 |
| Lot Dimensions | 24x90 |
| Lot Size Acres | 0.0503 |
Amenities
- Foreclosure
- Views
- Short Sale
- New Construction
- Adult 55+
- Lease To Own
- No HOA Fees
- Furnished
- Primary On Main
- Air Conditioning
- Seller Finance
- Green
- Fixer Upper
- Horse
- Golf
- Fireplace
- Deck
- Garage
- Basement
- Pool
Property vs Single Family Average in 23224
Price
Taxes
Year Built
 Copyright© 2026 REIN Inc. Information Deemed Reliable But Not Guaranteed. The listings data displayed on this medium comes in part from the Real Estate Information Network Inc.(REIN) and has been authorized by participating listing Broker Members of REIN for display. REIN's listings are based upon Data submitted by its Broker Members, and REIN therefore makes no representation or warranty regarding the accuracy of the Data. All users of REIN's listings database should confirm the accuracy of
 All or a portion of the multiple listing information is provided by the Central Virginia Regional Multiple Listing Service, LLC, from a copyrighted compilation of listings. All CVR MLS information provided is deemed reliable but is not guaranteed accurate. The compilation of listings and each individual listing are ©2026 Central Virginia Regional Multiple Listing Service, LLC. All rights reserved.
All MLS listings are © 2026 Central Virginia Regional Multiple Listing Service, LLC. All
All or a portion of the multiple listing information is provided by the Central Virginia Regional Multiple Listing Service, LLC, from a copyrighted compilation of listings. All CVR MLS information provided is deemed reliable but is not guaranteed accurate. The compilation of listings and each individual listing are ©2026 Central Virginia Regional Multiple Listing Service, LLC. All rights reserved.
All MLS listings are © 2026 Central Virginia Regional Multiple Listing Service, LLC. All
 All or a portion of the multiple listing information is provided by the Williamsburg Multiple Listing Service, LLC, from a copyrighted compilation of listings. All WMLS information provided is deemed reliable but is not guaranteed accurate. The compilation of listings and each individual listing are ©2026 Central Virginia Regional Multiple Listing Service, LLC. All rights reserved.
All MLS listings are © 2026 Williamsburg Multiple Listing Service, LLC. All rights reserved. No one may copy and/or repost these MLS listings, or any portion thereof, without the written permission of an authorized officer of the Williamsburg Multiple Listing Service, LLC.
All listings with the WMLS logo are provided courtesy of the IDX program.
Last Updated: September 22, 2026 2:41 AM UTC
All or a portion of the multiple listing information is provided by the Williamsburg Multiple Listing Service, LLC, from a copyrighted compilation of listings. All WMLS information provided is deemed reliable but is not guaranteed accurate. The compilation of listings and each individual listing are ©2026 Central Virginia Regional Multiple Listing Service, LLC. All rights reserved.
All MLS listings are © 2026 Williamsburg Multiple Listing Service, LLC. All rights reserved. No one may copy and/or repost these MLS listings, or any portion thereof, without the written permission of an authorized officer of the Williamsburg Multiple Listing Service, LLC.
All listings with the WMLS logo are provided courtesy of the IDX program.
Last Updated: September 22, 2026 2:41 AM UTC
