
Price Reduction - Primary on Main
Address
1109 Evergreen Avenue, Richmond, VA
Price
$ 284,950
Property Attributes
- MLS#2623598
- TypeSingle Family
- Listing Status Pending
- CountyRichmond City
- CityRichmond
- Area50 - Richmond
- NeighborhoodWoodstock
- Zip23224
- Style
- Year Built1949
- Taxes$ 2856
- Price$ 284,950
- Bedrooms4
- Full Bathrooms2
- Half Bathrooms0
- Sqr Footage1503
- Lot Size0.1832 Acres
Data Source:
Central Virginia Regional MLS (CVRMLS)
Property Description
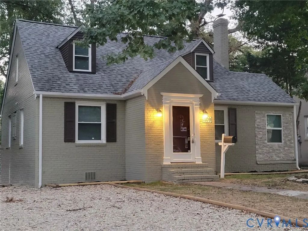
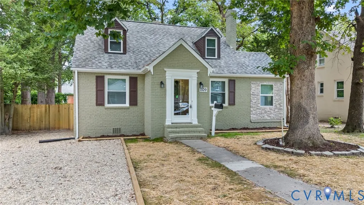
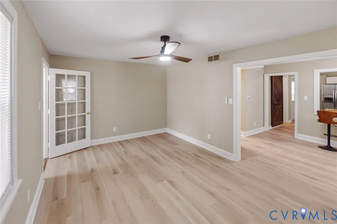
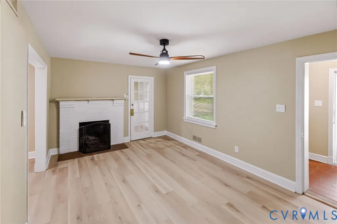
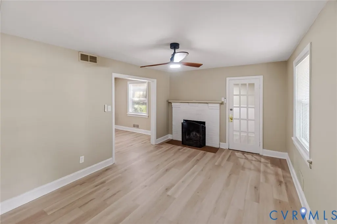
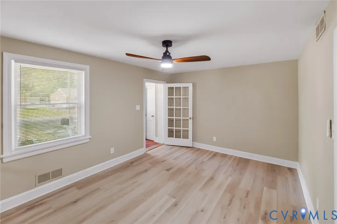
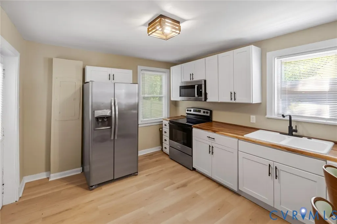
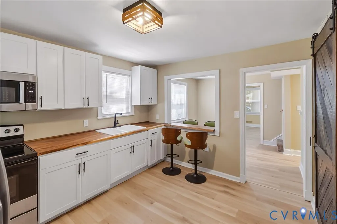
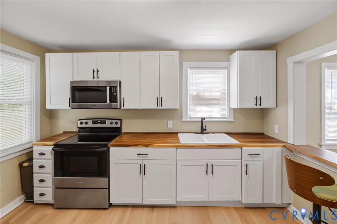
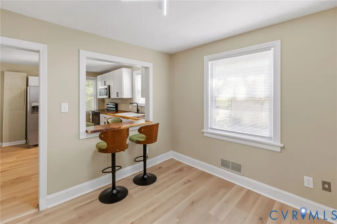
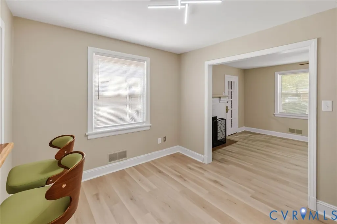
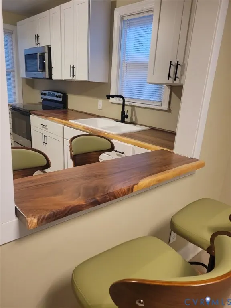
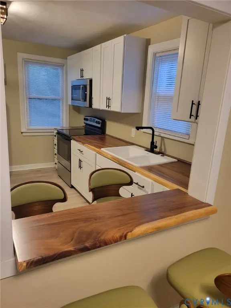
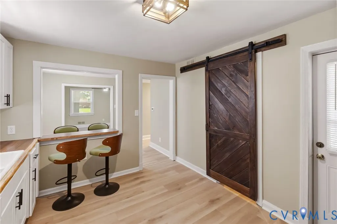
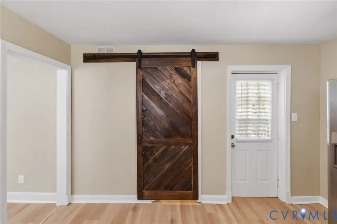
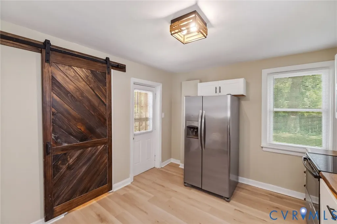
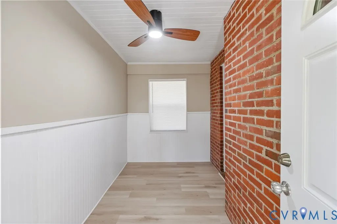
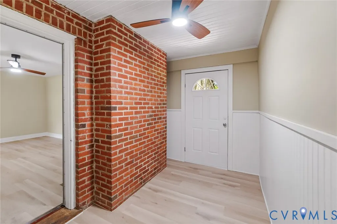
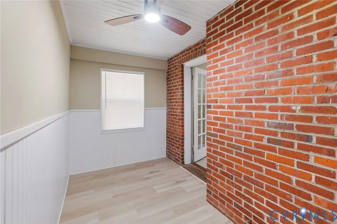
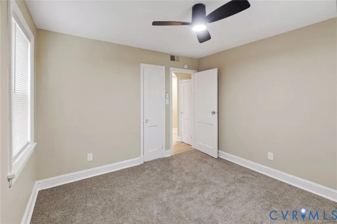
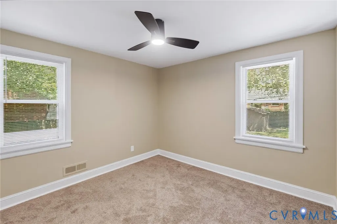
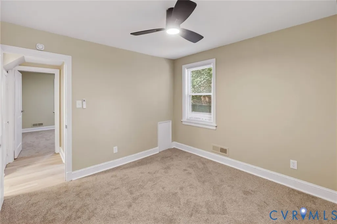
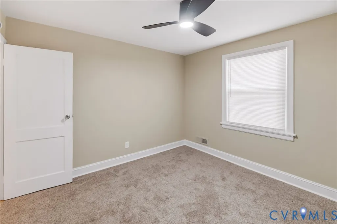
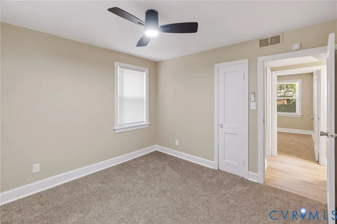
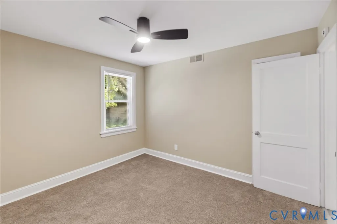
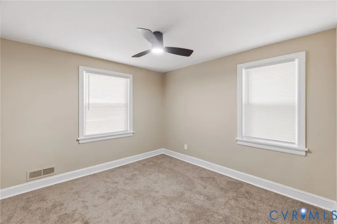
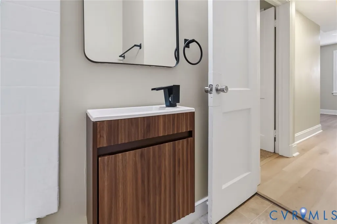
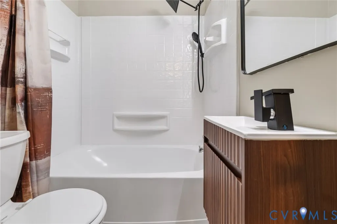
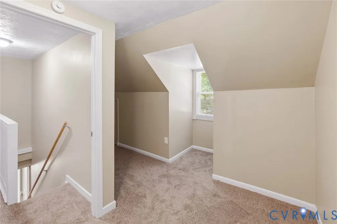
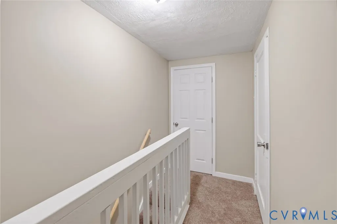
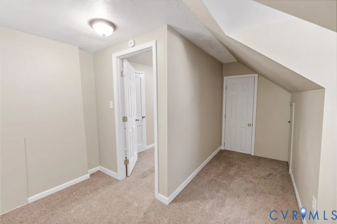
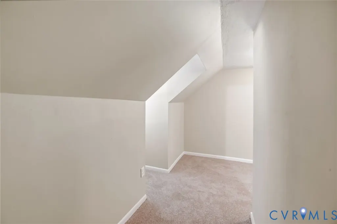
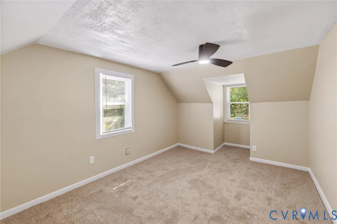
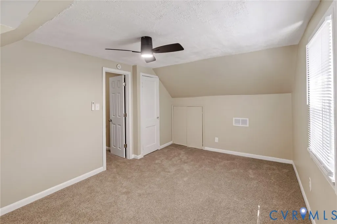
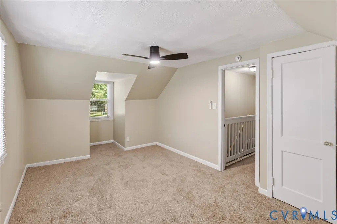
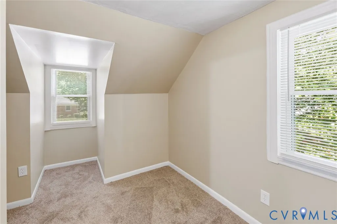
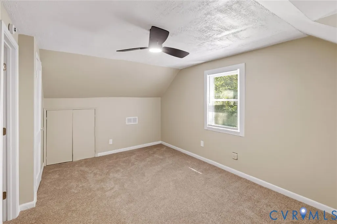
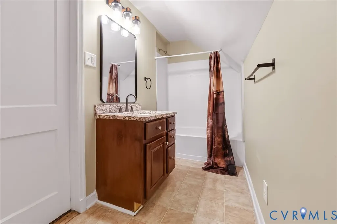
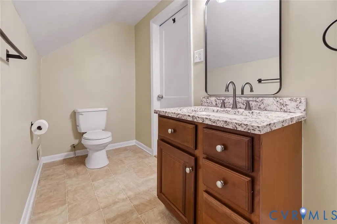
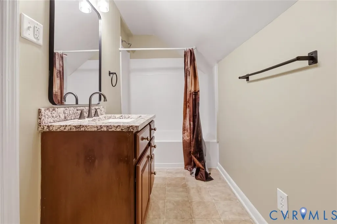
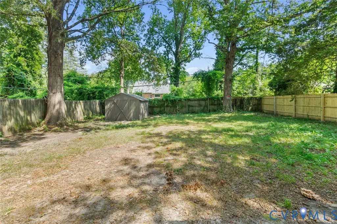
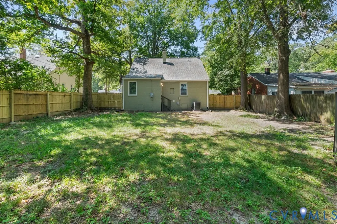
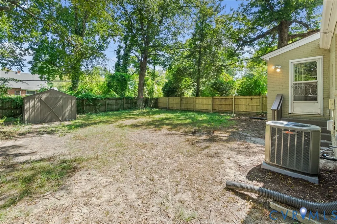
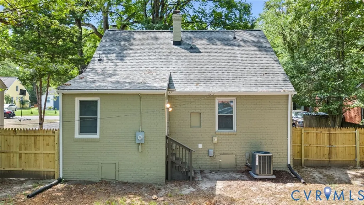
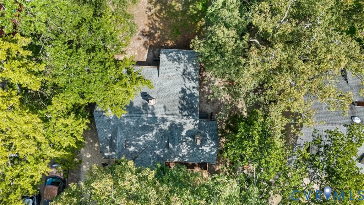
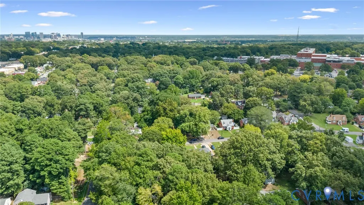
Welcome to 1109 Evergreen Ave, a beautifully updated, move in ready 4 bedroom, 2 bathroom home offering flexibility, comfort, and a convenient Richmond location! The first floor features two bedrooms, including a convenient first floor primary bedroom, a full bathroom, and a comfortable living room with a wood burning fireplace. A versatile flex space on the first floor can be used as a home office, study, hobby area, or additional storage. The main level also features brand new luxury vinyl flooring and an inviting kitchen with a bar area and beautiful wood countertop. The bar area is perfect for breakfast, morning coffee, or gathering with guests while entertaining. Upstairs, you’ll find two additional bedrooms and a second full bathroom, providing plenty of room for guests, or a home office. The home also features brand new carpet, new windows, and a new HVAC system, allowing you to move in and enjoy the updates without taking on major projects. Step outside to the fully fenced backyard, offering privacy and plenty of possibilities for pets, gardening, outdoor gatherings, or simply relaxing. Location is another major highlight. Situated just minutes from McGuire VA Medical Center and VCU, with convenient access to downtown Richmond, major roadways, shopping, dining, and employment centers. The four bedroom, two bathroom layout provides exceptional flexibility for a primary residence, a home with room to grow, or an investment opportunity. With major updates already completed, including new windows, a new HVAC system, brand new luxury vinyl flooring, brand new carpet, a versatile flex space, a first floor primary bedroom, a functional kitchen bar area, a wood burning fireplace, and a private fenced backyard, 1109 Evergreen Ave is ready for its next owner. Come take a look and see all this home has to offer. Schedule your private showing today!
| Elementary School | Middle School | High School |
|---|---|---|
| Blackwell Elementary School | River City Middle School | Richmond High School for the Arts High School |
| Price History | |
|---|---|
| 8/29/2026 | Listed $319,950 |
| 9/5/2026 | 2$314,950 |
| 9/14/2026 | 2$309,950 |
| 9/19/2026 | 2$304,950 |
| 9/28/2026 | 2$299,950 |
| 10/5/2026 | 2$294,950 |
| 10/12/2026 | 2$289,950 |
| 10/19/2026 | 2$284,950 |
General Features
| Interior Features | Bedroom on Main Level,Main Level Primary |
|---|---|
| Sewer | Public Sewer |
| Heating | Electric,Heat Pump |
| Cooling | Central Air |
| Possession | Close Of Escrow |
| Roof | Shingle |
| Appliances | Electric Cooking,Microwave,Refrigerator,Stove |
| Architectural Style | Cape Cod |
| Pool Features | None |
| Security Features | Smoke Detector(s) |
| Construction Materials | Brick,Block |
| Year Built | 1949 |
| Levels | One and One Half |
| Property SubType | Single Family Residence |
| Tax Year | 2025 |
| Percent Ownership | Individuals |
| County | Richmond City |
| New Construction | false |
| Property Type | Residential |
| Subdivision Name | Woodstock |
| Garage Y/N | false |
| Total Rooms | 6 |
| Full Baths | 2 |
| Status | Pending |
| High School | Richmond High School for the Arts |
| Zoning Description | R-4 |
| MLS Area | 50 - Richmond |
| Lot Size Units | Acres |
| Waterfront Y/N | false |
| Elementary School | Blackwell |
| Year Built Details | Actual |
| Tax Annual Amount | 2856 |
| Middle/Junior High School | River City |
| Property Condition | Resale |
| Days on Market | 57 |
| Standard Status | Pending |
| Occupancy Type | Vacant |
| Tax Assessed Value | 241000 |
| Tax Lot | 12 |
| Ownership Type | Sole Proprietor |
| Property Sub Type Additional | Single Family Residence |
Interior Features
| Basement | Crawl Space |
|---|---|
| Flooring | Partially Carpeted,Vinyl |
| Fireplace Features | Masonry |
| Total Stories | 1 |
| Basement (Y/N) | false |
| Air Conditioning Y/N | true |
| Heating Y/N | true |
| Fireplace Y/N | true |
| BuyerOfficeEmail | sarah.freeman@lnf.com |
| Laundry Features | Washer Hookup,Dryer Hookup |
| Total Bedrooms | 4 |
| LivingAreaSource | Assessor |
| Total Baths | 2 |
Exterior Features
| Fencing | Fenced,Full |
|---|---|
| Parking Features | No Garage,Off Street |
| Water Source | Public |
| Lot Size Area | 0.1832 |
| Lot Size Acres | 0.1832 |
Amenities
- Foreclosure
- Views
- Short Sale
- New Construction
- Adult 55+
- Lease To Own
- No HOA Fees
- Furnished
- Primary On Main
- Air Conditioning
- Seller Finance
- Green
- Fixer Upper
- Horse
- Golf
- Fireplace
- Deck
- Garage
- Basement
- Pool
Property vs Single Family Average in 23224
Price
Taxes
Year Built
 Copyright© 2026 REIN Inc. Information Deemed Reliable But Not Guaranteed. The listings data displayed on this medium comes in part from the Real Estate Information Network Inc.(REIN) and has been authorized by participating listing Broker Members of REIN for display. REIN's listings are based upon Data submitted by its Broker Members, and REIN therefore makes no representation or warranty regarding the accuracy of the Data. All users of REIN's listings database should confirm the accuracy of
 All or a portion of the multiple listing information is provided by the Central Virginia Regional Multiple Listing Service, LLC, from a copyrighted compilation of listings. All CVR MLS information provided is deemed reliable but is not guaranteed accurate. The compilation of listings and each individual listing are ©2026 Central Virginia Regional Multiple Listing Service, LLC. All rights reserved.
All MLS listings are © 2026 Central Virginia Regional Multiple Listing Service, LLC. All
 All or a portion of the multiple listing information is provided by the Williamsburg Multiple Listing Service, LLC, from a copyrighted compilation of listings. All WMLS information provided is deemed reliable but is not guaranteed accurate. The compilation of listings and each individual listing are ©2026 Central Virginia Regional Multiple Listing Service, LLC. All rights reserved.
All MLS listings are © 2026 Williamsburg Multiple Listing Service, LLC. All rights reserved. No one may copy and/or repost these MLS listings, or any portion thereof, without the written permission of an authorized officer of the Williamsburg Multiple Listing Service, LLC.
All listings with the WMLS logo are provided courtesy of the IDX program.
Last Updated: November 8, 2026 9:21 PM UTC
