
Price Reduction - Primary on Main























Address
11528 Longview Landing Drive, Richmond, VA
Price
$ 1,100,000
Property Attributes
- MLS#2618754
- TypeSingle Family
- Listing Status Active
- CountyHenrico
- CityRichmond
- Area22 - Henrico
- NeighborhoodBarrington Valley
- Zip23233
- Style
- Year Built2001
- Taxes$ 8258
- Price$ 1,100,000
- Bedrooms5
- Full Bathrooms3
- Half Bathrooms1
- Sqr Footage4436
- Lot Size0.5607 Acres
Data Source:
Central Virginia Regional MLS (CVRMLS)
Property Description
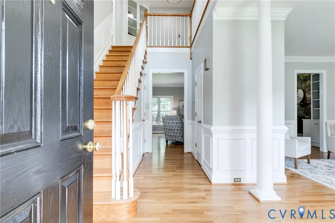
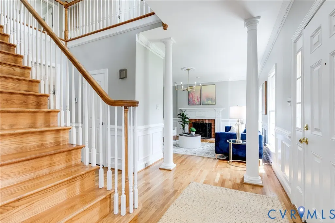
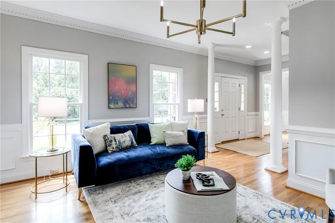
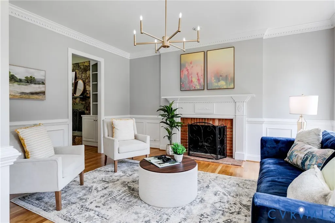
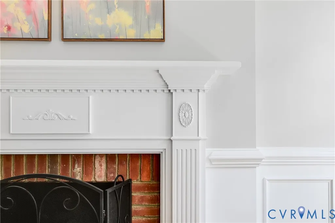
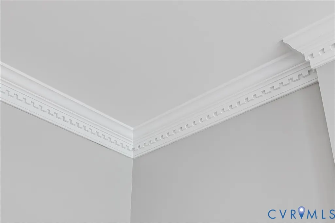
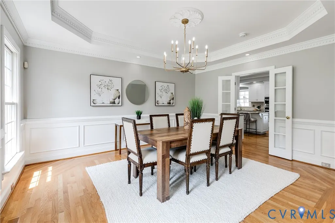
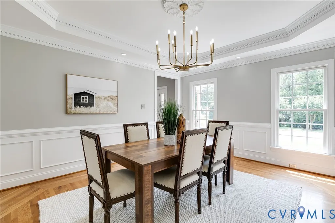
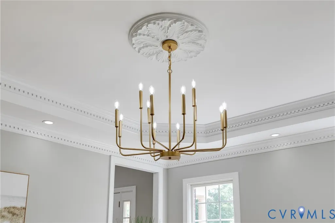
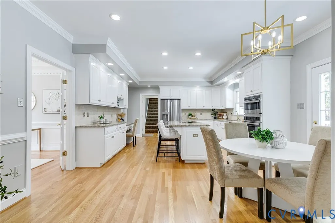
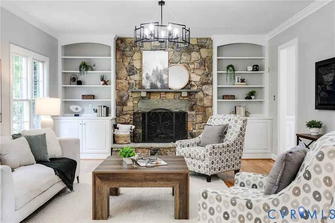
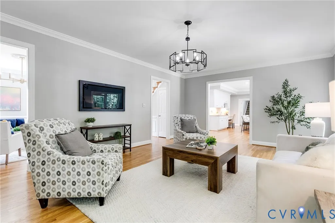
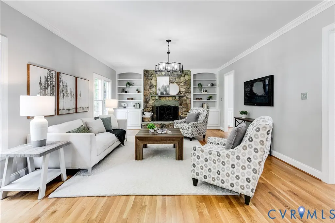
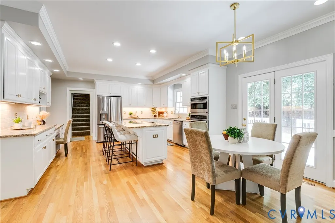
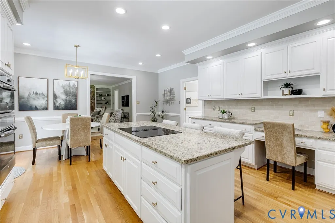
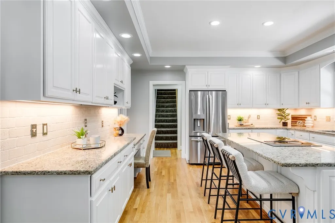
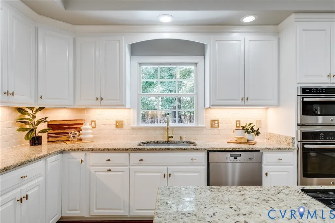
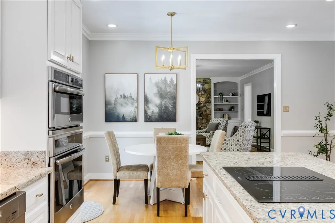
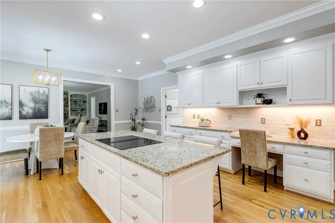
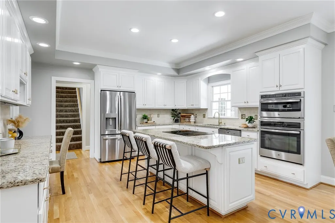
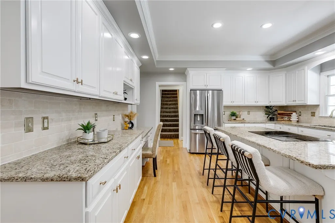
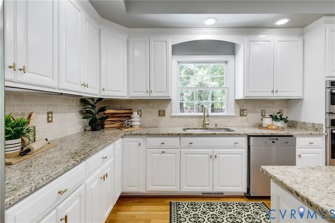
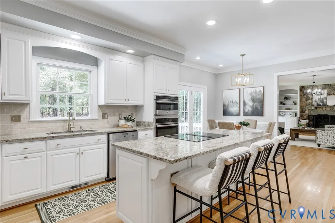
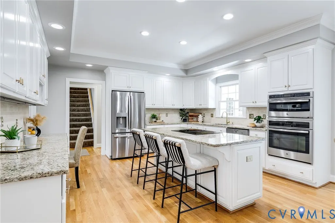
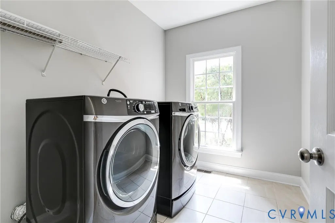
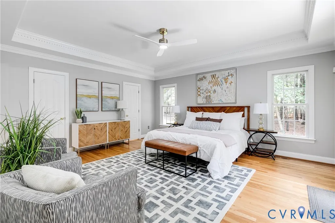
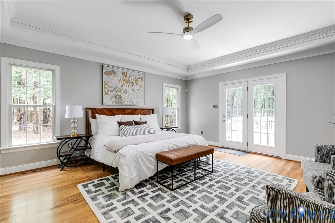
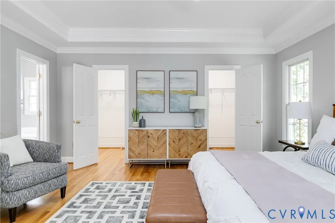
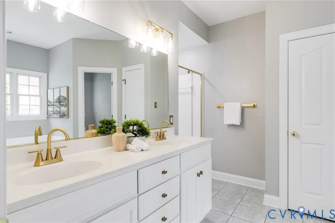
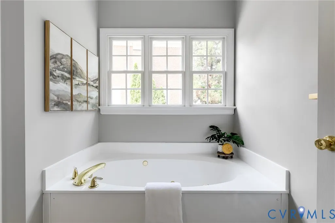
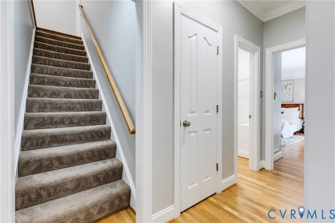
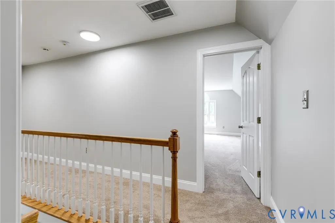
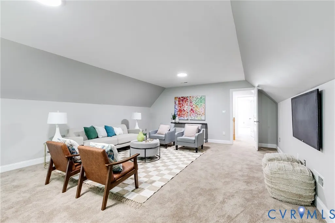
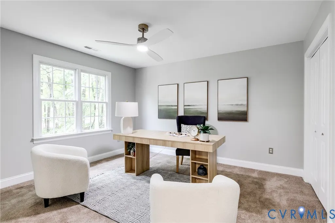
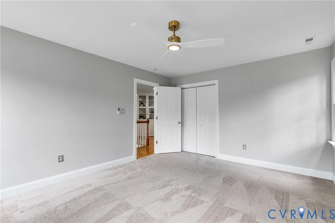
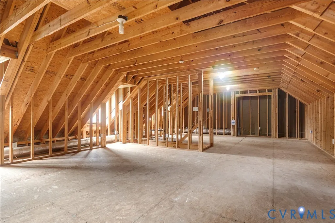
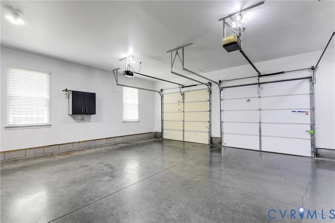
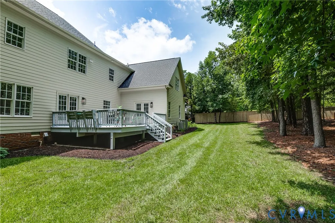
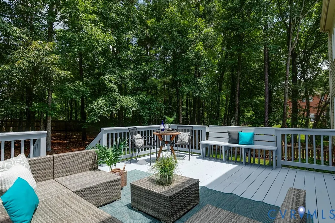
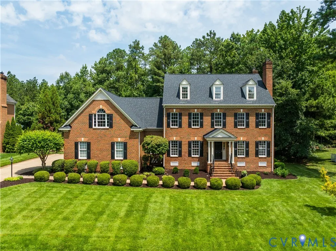
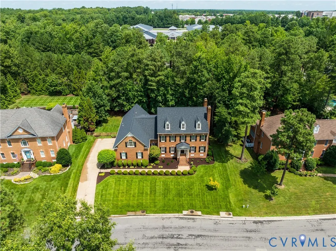
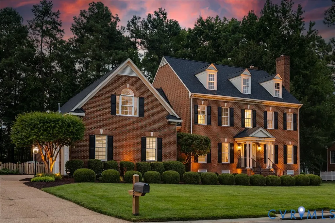
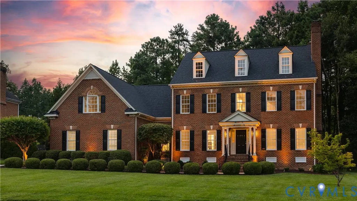
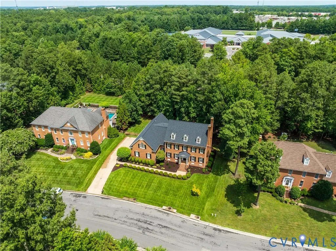
Welcome to this beautiful custom residence in prestigious Barrington, one of Henrico County's most sought-after communities. Built in 2001 & completely refreshed from top to bottom in 2026, including a brand-new roof, this move-in ready home blends timeless elegance with today’s finest updates. Offering 4,436 square ft., 5 bedrooms & 3.5 baths, the thoughtfully designed floor plan is ideal for everyday living & gracious entertaining. Impeccable landscaping, a striking brick facade & spacious fenced backyard create unforgettable curb appeal. Walk to Pocahontas Middle School, with multiple grocery stores, restaurants & shopping minutes away. A dramatic 2-story foyer with soaring cathedral ceiling welcomes you, where hardwood floors, crown molding, elegant new lighting & quality craftsmanship create a warm yet sophisticated feel. Formal living & dining rooms provide beautiful spaces for entertaining, while the family room features custom built-ins & one of 2 gas fireplaces. The heart of the home is the expansive eat-in kitchen with large seated island, abundant cabinetry & French doors open to the large rear deck—perfect for AM coffee, family gatherings or evening entertaining. A generous laundry room with washer & dryer sits beside the attached 2-car garage. The sought-after 1st-floor primary suite is a private retreat featuring hardwood floors, special crown molding, generous closets, luxurious spa-inspired bath with soaking tub & separate shower, plus private access to the rear deck. Upstairs are 4 additional bedrooms, 2 full baths with double vanities & 2 bonus rooms ideal for a home office, fitness room, media or playroom. The walk-up 3rd-floor attic offers 8-ft. ceilings with plumbing & electrical in place, making future expansion remarkably easy. Lovingly maintained & meticulously updated, this exceptional Barrington home showcases quality, comfort & timeless style in one of Henrico’s premier neighborhoods. Once you step inside, you’ll understand why its current owners loved calling this home.
| Elementary School | Middle School | High School |
|---|---|---|
| Short Pump Elementary School | Pocahontas Middle School | Godwin High School |
| Price History | |
|---|---|
| 7/30/2026 | Listed $1,200,000 |
| 9/2/2026 | 4$1,158,000 |
| 9/13/2026 | 5$1,100,000 |
General Features
| Interior Features | Bookcases,Built-in Features,Tray Ceiling(s),Ceiling Fan(s),Separate/Formal Dining Room,Double Vanity,Eat-in Kitchen,French Door(s)/Atrium Door(s),Fireplace,Granite Counters,High Ceilings,High Speed Internet,Jetted Tub,Kitchen Island,Bath in Primary Bedroom,Main Level Primary,Recessed Lighting,Wired for Data,Walk-In Closet(s),Central Vacuum |
|---|---|
| Sewer | Public Sewer |
| Heating | Heat Pump,Natural Gas,Zoned |
| Cooling | Central Air,Zoned |
| Possession | Close Of Escrow |
| Roof | Composition,Shingle |
| Appliances | Built-In Oven,Dryer,Dishwasher,Electric Cooking,Disposal,Gas Water Heater,Ice Maker,Microwave,Oven,Refrigerator,Smooth Cooktop,Stove,Washer |
| Exterior Features | Deck,Sprinkler/Irrigation,Lighting,Paved Driveway |
| HOA | 355 |
| Garage Spaces | 2.5 |
| Association Fee Includes | Association Management,Common Areas |
| Patio/Porch Features | Front Porch,Deck |
| Architectural Style | Colonial,Two Story |
| Pool Features | None |
| Security Features | Smoke Detector(s) |
| Construction Materials | Brick,Drywall,Frame,HardiPlank Type |
| Year Built | 2001 |
| Stories | 2 |
| Topography | Level |
| Levels | Two |
| Property SubType | Single Family Residence |
| Tax Year | 2025 |
| Percent Ownership | Individuals |
| Community Features | Common Grounds/Area,Home Owners Association |
| Assoc Fee Paid Per | Annually |
| County | Henrico |
| New Construction | false |
| Property Type | Residential |
| Home Owner Assoc | true |
| Attached Garage | true |
| Subdivision Name | Barrington Valley |
| Garage Y/N | true |
| Total Rooms | 11 |
| Full Baths | 3 |
| Status | Active |
| Directions | Three Chopt Rd--enter at Barrington Hill Dr; 2nd Right at Indigo Run Dr; 2nd Right at Longview Landing Drive. |
| High School | Godwin |
| Zoning Description | R3C |
| MLS Area | 22 - Henrico |
| Lot Size Units | Acres |
| Waterfront Y/N | false |
| Elementary School | Short Pump |
| Year Built Details | Actual |
| Tax Annual Amount | 8258.5 |
| Middle/Junior High School | Pocahontas |
| Property Condition | Resale |
| Virtual Tour | https://youtu.be/Np0qQZgJn8E?si=ZDM1cJCdLz6AAYOK |
| Days on Market | 52 |
| Standard Status | Active |
| Occupancy Type | Vacant |
| Tax Assessed Value | 1020500 |
| Tax Lot | 26 |
| Ownership Type | Sole Proprietor |
| Property Sub Type Additional | Single Family Residence |
Interior Features
| Basement | Crawl Space |
|---|---|
| Flooring | Partially Carpeted,Tile,Wood |
| Total Fireplaces | 2 |
| Fireplace Features | Gas |
| Total Stories | 2 |
| Basement (Y/N) | false |
| Air Conditioning Y/N | true |
| Heating Y/N | true |
| Window Features | Palladian Window(s),Screens,Thermal Windows |
| Fireplace Y/N | true |
| Half Baths | 1 |
| Laundry Features | Washer Hookup,Dryer Hookup |
| Total Bedrooms | 5 |
| LivingAreaSource | Assessor |
| Total Baths | 4 |
Exterior Features
| Fencing | Back Yard,Fenced |
|---|---|
| Parking Features | Attached,Direct Access,Driveway,Garage,Garage Door Opener,Off Street,Oversized,Paved,Two Spaces |
| Lot Features | Level |
| Water Source | Public |
| Lot Size Area | 0.5607 |
| Lot Size Acres | 0.5607 |
| Door Features | French Doors |
Amenities
- Foreclosure
- Views
- Short Sale
- New Construction
- Adult 55+
- Lease To Own
- No HOA Fees
- Furnished
- Primary On Main
- Air Conditioning
- Seller Finance
- Green
- Fixer Upper
- Horse
- Golf
- Fireplace
- Deck
- Garage
- Basement
- Pool
Property vs Single Family Average in 23233
Price
Taxes
Year Built
 Copyright© 2026 REIN Inc. Information Deemed Reliable But Not Guaranteed. The listings data displayed on this medium comes in part from the Real Estate Information Network Inc.(REIN) and has been authorized by participating listing Broker Members of REIN for display. REIN's listings are based upon Data submitted by its Broker Members, and REIN therefore makes no representation or warranty regarding the accuracy of the Data. All users of REIN's listings database should confirm the accuracy of
 All or a portion of the multiple listing information is provided by the Central Virginia Regional Multiple Listing Service, LLC, from a copyrighted compilation of listings. All CVR MLS information provided is deemed reliable but is not guaranteed accurate. The compilation of listings and each individual listing are ©2026 Central Virginia Regional Multiple Listing Service, LLC. All rights reserved.
All MLS listings are © 2026 Central Virginia Regional Multiple Listing Service, LLC. All
All or a portion of the multiple listing information is provided by the Central Virginia Regional Multiple Listing Service, LLC, from a copyrighted compilation of listings. All CVR MLS information provided is deemed reliable but is not guaranteed accurate. The compilation of listings and each individual listing are ©2026 Central Virginia Regional Multiple Listing Service, LLC. All rights reserved.
All MLS listings are © 2026 Central Virginia Regional Multiple Listing Service, LLC. All
 All or a portion of the multiple listing information is provided by the Williamsburg Multiple Listing Service, LLC, from a copyrighted compilation of listings. All WMLS information provided is deemed reliable but is not guaranteed accurate. The compilation of listings and each individual listing are ©2026 Central Virginia Regional Multiple Listing Service, LLC. All rights reserved.
All MLS listings are © 2026 Williamsburg Multiple Listing Service, LLC. All rights reserved. No one may copy and/or repost these MLS listings, or any portion thereof, without the written permission of an authorized officer of the Williamsburg Multiple Listing Service, LLC.
All listings with the WMLS logo are provided courtesy of the IDX program.
Last Updated: September 22, 2026 2:41 AM UTC
All or a portion of the multiple listing information is provided by the Williamsburg Multiple Listing Service, LLC, from a copyrighted compilation of listings. All WMLS information provided is deemed reliable but is not guaranteed accurate. The compilation of listings and each individual listing are ©2026 Central Virginia Regional Multiple Listing Service, LLC. All rights reserved.
All MLS listings are © 2026 Williamsburg Multiple Listing Service, LLC. All rights reserved. No one may copy and/or repost these MLS listings, or any portion thereof, without the written permission of an authorized officer of the Williamsburg Multiple Listing Service, LLC.
All listings with the WMLS logo are provided courtesy of the IDX program.
Last Updated: September 22, 2026 2:41 AM UTC
