
New Construction - Primary on Main









Address
425 Sugar Fork Road, Cumberland, VA
Price
$ 349,000
Property Attributes
- MLS#2607831
- TypeSingle Family
- Listing Status Active
- CountyCumberland
- CityCumberland
- Area67 - Cumberland
- NeighborhoodNone
- Zip23040
- Style
- Year Built2026
- Taxes$ 110
- Price$ 349,000
- Bedrooms3
- Full Bathrooms2
- Half Bathrooms0
- Sqr Footage1500
- Lot Size2.3 Acres
Data Source:
Central Virginia Regional MLS (CVRMLS)
Property Description
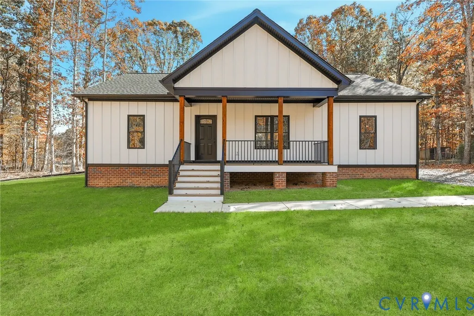
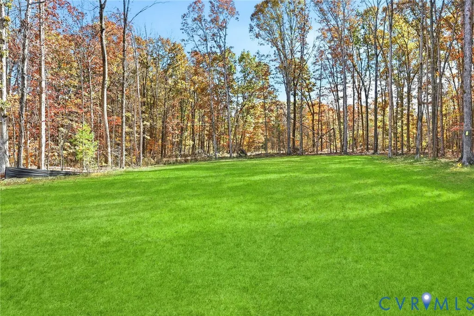
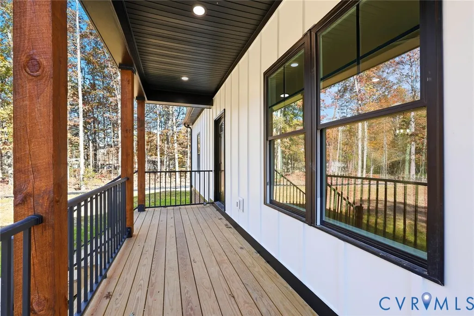
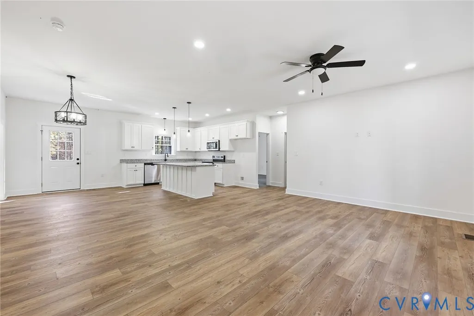
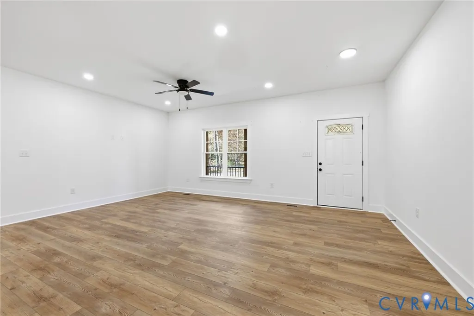
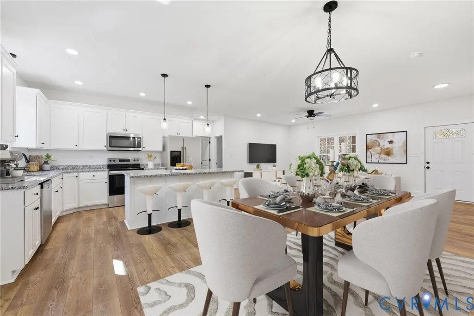
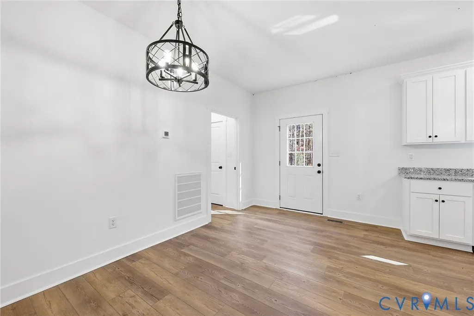
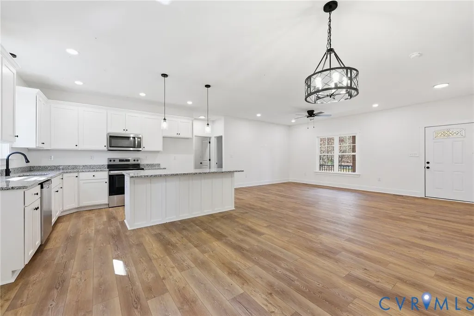
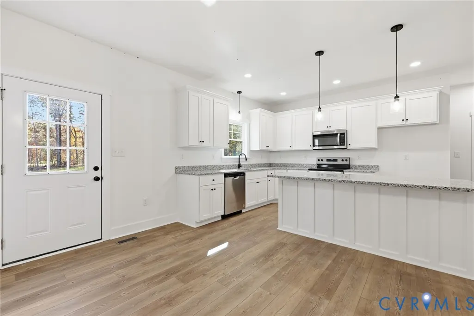
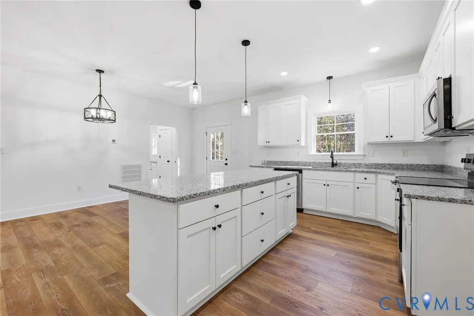
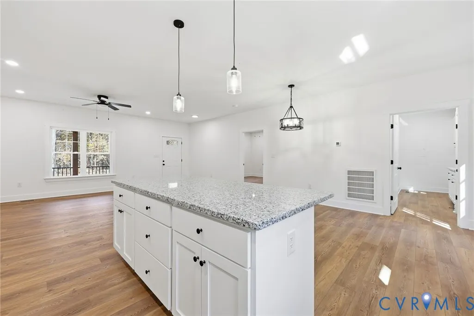
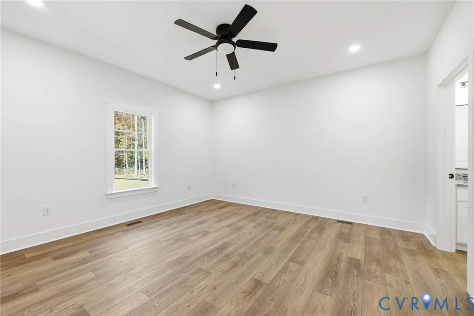
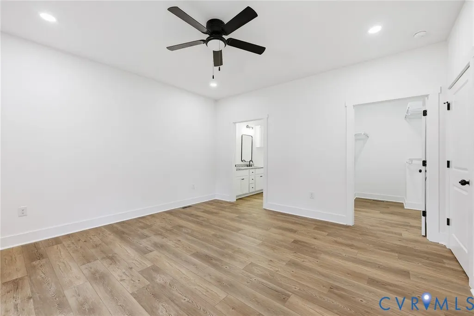
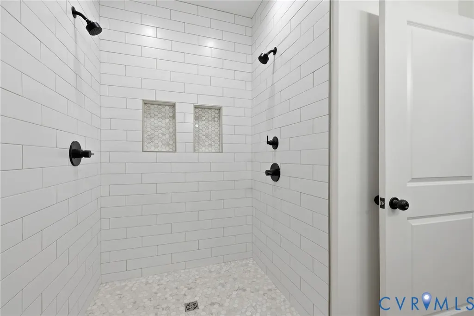
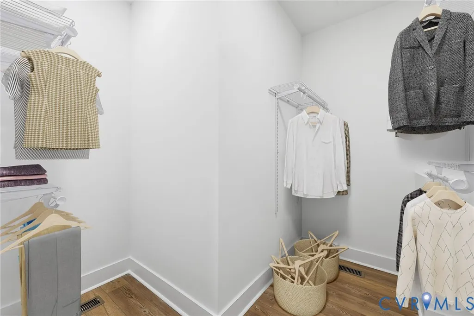
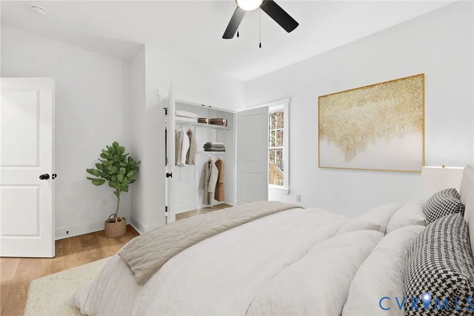
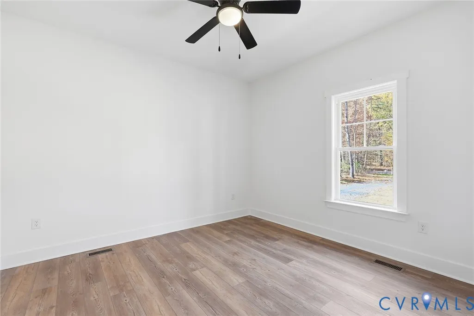
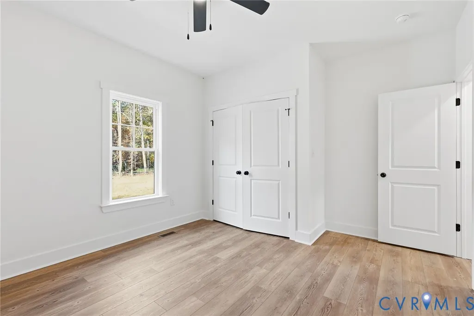
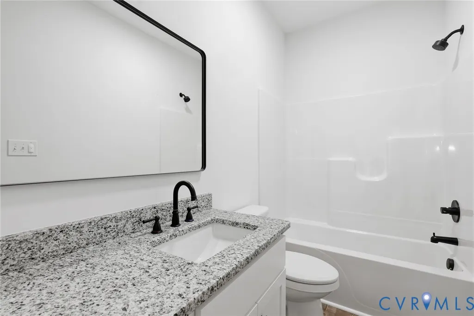
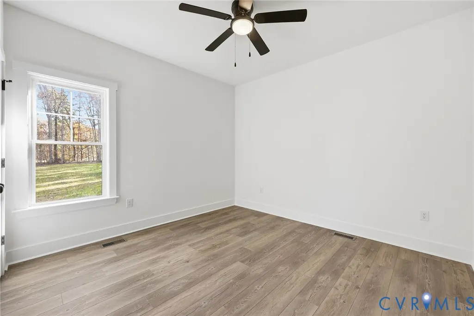
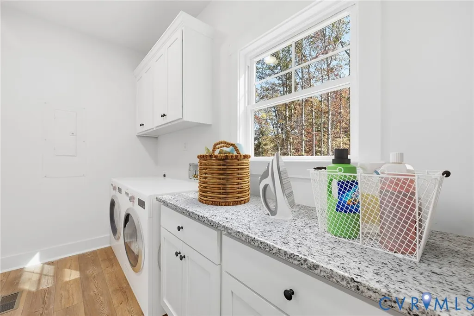
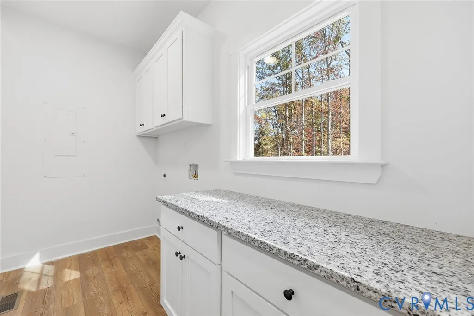
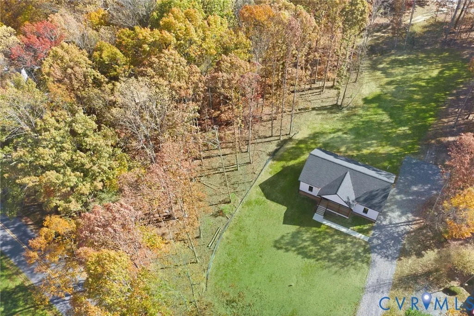
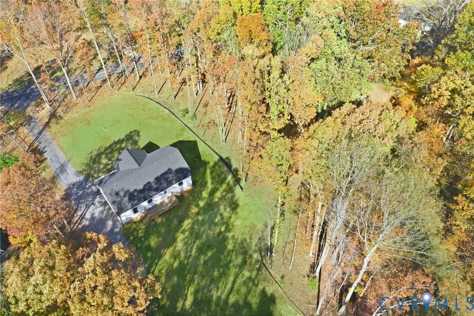
Welcome to 449 Sugar Fork Road in Cumberland, Virginia—your opportunity to own a brand-new construction home in a peaceful country setting with high-speed internet and direct access to the adjoining 16,000-acre Cumberland State Forest. This gorgeous Craftsman-style ranch blends modern upgrades with the convenience of true single-level living. Step inside to an open floor plan featuring 9-foot ceilings, LVP flooring, and LED lighting throughout. The kitchen includes a 7-foot-by-3-foot granite island, soft-close custom cabinetry, stainless steel finishes, and an inviting eat-in dining area overlooking the private backyard and rear deck—perfect for relaxing or entertaining. The primary suite features 36-inch doors, a beautifully tiled floor-to-ceiling shower, granite countertops, and a spacious walk-in closet. The hall bathroom includes a custom-fit storage cabinet, while the oversized laundry room offers a large granite folding area with additional storage. Additional highlights include a 6' by 20' covered front porch, an encapsulated crawl space, and low-maintenance, single-story living. With the property directly adjoining Cumberland State Forest, outdoor recreation is right outside your door. The home is expected to be completed and move-in ready in late October/ early November. Finished photos are of a recently completed home with a similar layout and finishes and are provided for example purposes only. Purchaser selections are still available, including siding, LVP and paint colors, granite choices, and sink style. Secure your custom touches now and make this beautiful Craftsman ranch your own. There is a $7,500 seller credit available with the use of our preferred partners.
| Elementary School | Middle School | High School |
|---|---|---|
| Cumberland Elementary School | Cumberland Middle School | Cumberland High School |
| Price History | |
|---|---|
| 7/27/2026 | Listed $349,000 |
General Features
| Interior Features | Eat-in Kitchen,Granite Counters,Bath in Primary Bedroom,Main Level Primary,Recessed Lighting,Walk-In Closet(s) |
|---|---|
| Sewer | Septic Tank |
| Heating | Electric,Heat Pump |
| Cooling | Heat Pump |
| Possession | Close Of Escrow |
| Roof | Composition,Shingle |
| Appliances | Electric Water Heater |
| Exterior Features | Deck,Lighting,Porch,Unpaved Driveway |
| Patio/Porch Features | Rear Porch,Front Porch,Deck,Porch |
| Architectural Style | Cape Cod,Craftsman |
| Pool Features | None |
| Construction Materials | Block,Drywall,Frame,Vinyl Siding |
| Year Built | 2026 |
| Stories | 1 |
| Levels | One |
| Property SubType | Single Family Residence |
| Tax Year | 2025 |
| Percent Ownership | Corporate |
| County | Cumberland |
| New Construction | true |
| Property Type | Residential |
| Subdivision Name | None |
| Garage Y/N | false |
| Total Rooms | 6 |
| Full Baths | 2 |
| Status | Active |
| Directions | House site is just before 453 Sugar Fork Road on the left. |
| High School | Cumberland |
| Zoning Description | A2 |
| MLS Area | 67 - Cumberland |
| Lot Size Units | Acres |
| Waterfront Y/N | false |
| Elementary School | Cumberland |
| Year Built Details | To Be Built |
| Tax Annual Amount | 110.4 |
| Middle/Junior High School | Cumberland |
| Property Condition | New Construction,Under Construction |
| Virtual Tour | https://www.zillow.com/view-imx/152af99a-46d5-4b2c-a6bb-49b7393d1c83?setAttribution=mls&wl=true&initialViewType=pano&utm_source=dashboard |
| Days on Market | 44 |
| Standard Status | Active |
| Tax Assessed Value | 18400 |
| Tax Lot | 18 |
| Ownership Type | Corporation |
| Property Sub Type Additional | Single Family Residence |
Interior Features
| Basement | Crawl Space |
|---|---|
| Flooring | Vinyl |
| Total Stories | 1 |
| Basement (Y/N) | false |
| Air Conditioning Y/N | true |
| Heating Y/N | true |
| Fireplace Y/N | false |
| Laundry Features | Washer Hookup,Dryer Hookup |
| Total Bedrooms | 3 |
| LivingAreaSource | Builder |
| Total Baths | 2 |
Exterior Features
| Fencing | None |
|---|---|
| Parking Features | Driveway,No Garage,Off Street,Unpaved |
| Lot Features | Cleared,Landscaped |
| Water Source | Well |
| Lot Size Area | 2.3 |
| Lot Size Acres | 2.3 |
Amenities
- Foreclosure
- Views
- Short Sale
- New Construction
- Adult 55+
- Lease To Own
- No HOA Fees
- Furnished
- Primary On Main
- Air Conditioning
- Seller Finance
- Green
- Fixer Upper
- Horse
- Golf
- Fireplace
- Deck
- Garage
- Basement
- Pool
Property vs Single Family Average in 23040
Price
Taxes
Year Built
 Copyright© 2026 REIN Inc. Information Deemed Reliable But Not Guaranteed. The listings data displayed on this medium comes in part from the Real Estate Information Network Inc.(REIN) and has been authorized by participating listing Broker Members of REIN for display. REIN's listings are based upon Data submitted by its Broker Members, and REIN therefore makes no representation or warranty regarding the accuracy of the Data. All users of REIN's listings database should confirm the accuracy of
 All or a portion of the multiple listing information is provided by the Central Virginia Regional Multiple Listing Service, LLC, from a copyrighted compilation of listings. All CVR MLS information provided is deemed reliable but is not guaranteed accurate. The compilation of listings and each individual listing are ©2026 Central Virginia Regional Multiple Listing Service, LLC. All rights reserved.
All MLS listings are © 2026 Central Virginia Regional Multiple Listing Service, LLC. All
All or a portion of the multiple listing information is provided by the Central Virginia Regional Multiple Listing Service, LLC, from a copyrighted compilation of listings. All CVR MLS information provided is deemed reliable but is not guaranteed accurate. The compilation of listings and each individual listing are ©2026 Central Virginia Regional Multiple Listing Service, LLC. All rights reserved.
All MLS listings are © 2026 Central Virginia Regional Multiple Listing Service, LLC. All
 All or a portion of the multiple listing information is provided by the Williamsburg Multiple Listing Service, LLC, from a copyrighted compilation of listings. All WMLS information provided is deemed reliable but is not guaranteed accurate. The compilation of listings and each individual listing are ©2026 Central Virginia Regional Multiple Listing Service, LLC. All rights reserved.
All MLS listings are © 2026 Williamsburg Multiple Listing Service, LLC. All rights reserved. No one may copy and/or repost these MLS listings, or any portion thereof, without the written permission of an authorized officer of the Williamsburg Multiple Listing Service, LLC.
All listings with the WMLS logo are provided courtesy of the IDX program.
Last Updated: September 25, 2026 12:11 AM UTC
All or a portion of the multiple listing information is provided by the Williamsburg Multiple Listing Service, LLC, from a copyrighted compilation of listings. All WMLS information provided is deemed reliable but is not guaranteed accurate. The compilation of listings and each individual listing are ©2026 Central Virginia Regional Multiple Listing Service, LLC. All rights reserved.
All MLS listings are © 2026 Williamsburg Multiple Listing Service, LLC. All rights reserved. No one may copy and/or repost these MLS listings, or any portion thereof, without the written permission of an authorized officer of the Williamsburg Multiple Listing Service, LLC.
All listings with the WMLS logo are provided courtesy of the IDX program.
Last Updated: September 25, 2026 12:11 AM UTC
